SPARK Stage Collection · No. 01
Horizon Stage
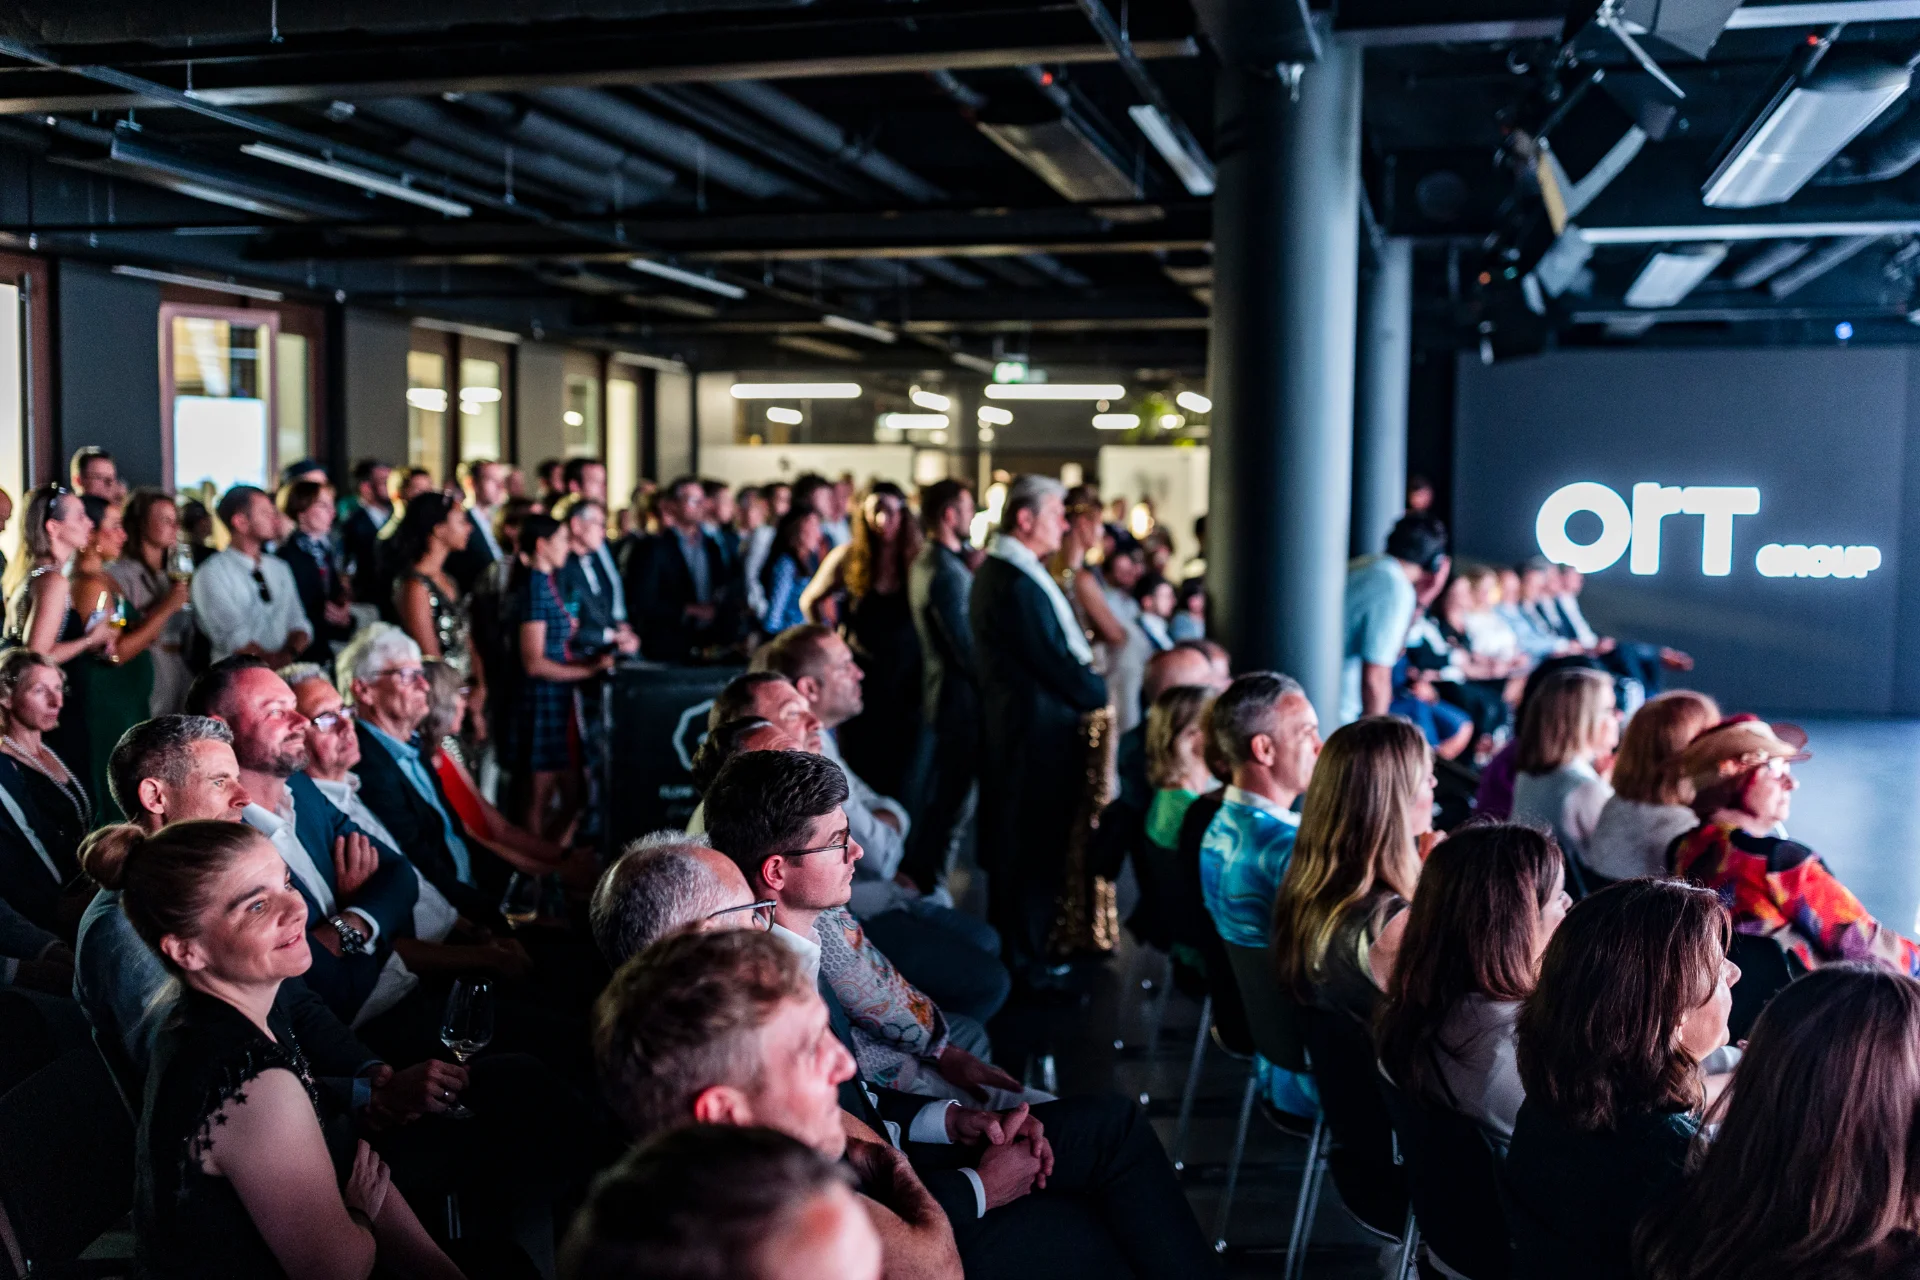
The flagship. Where a full house becomes one audience.
Scroll
The flagship. Where a full house becomes one audience.
 Horizon Stage · Level 4
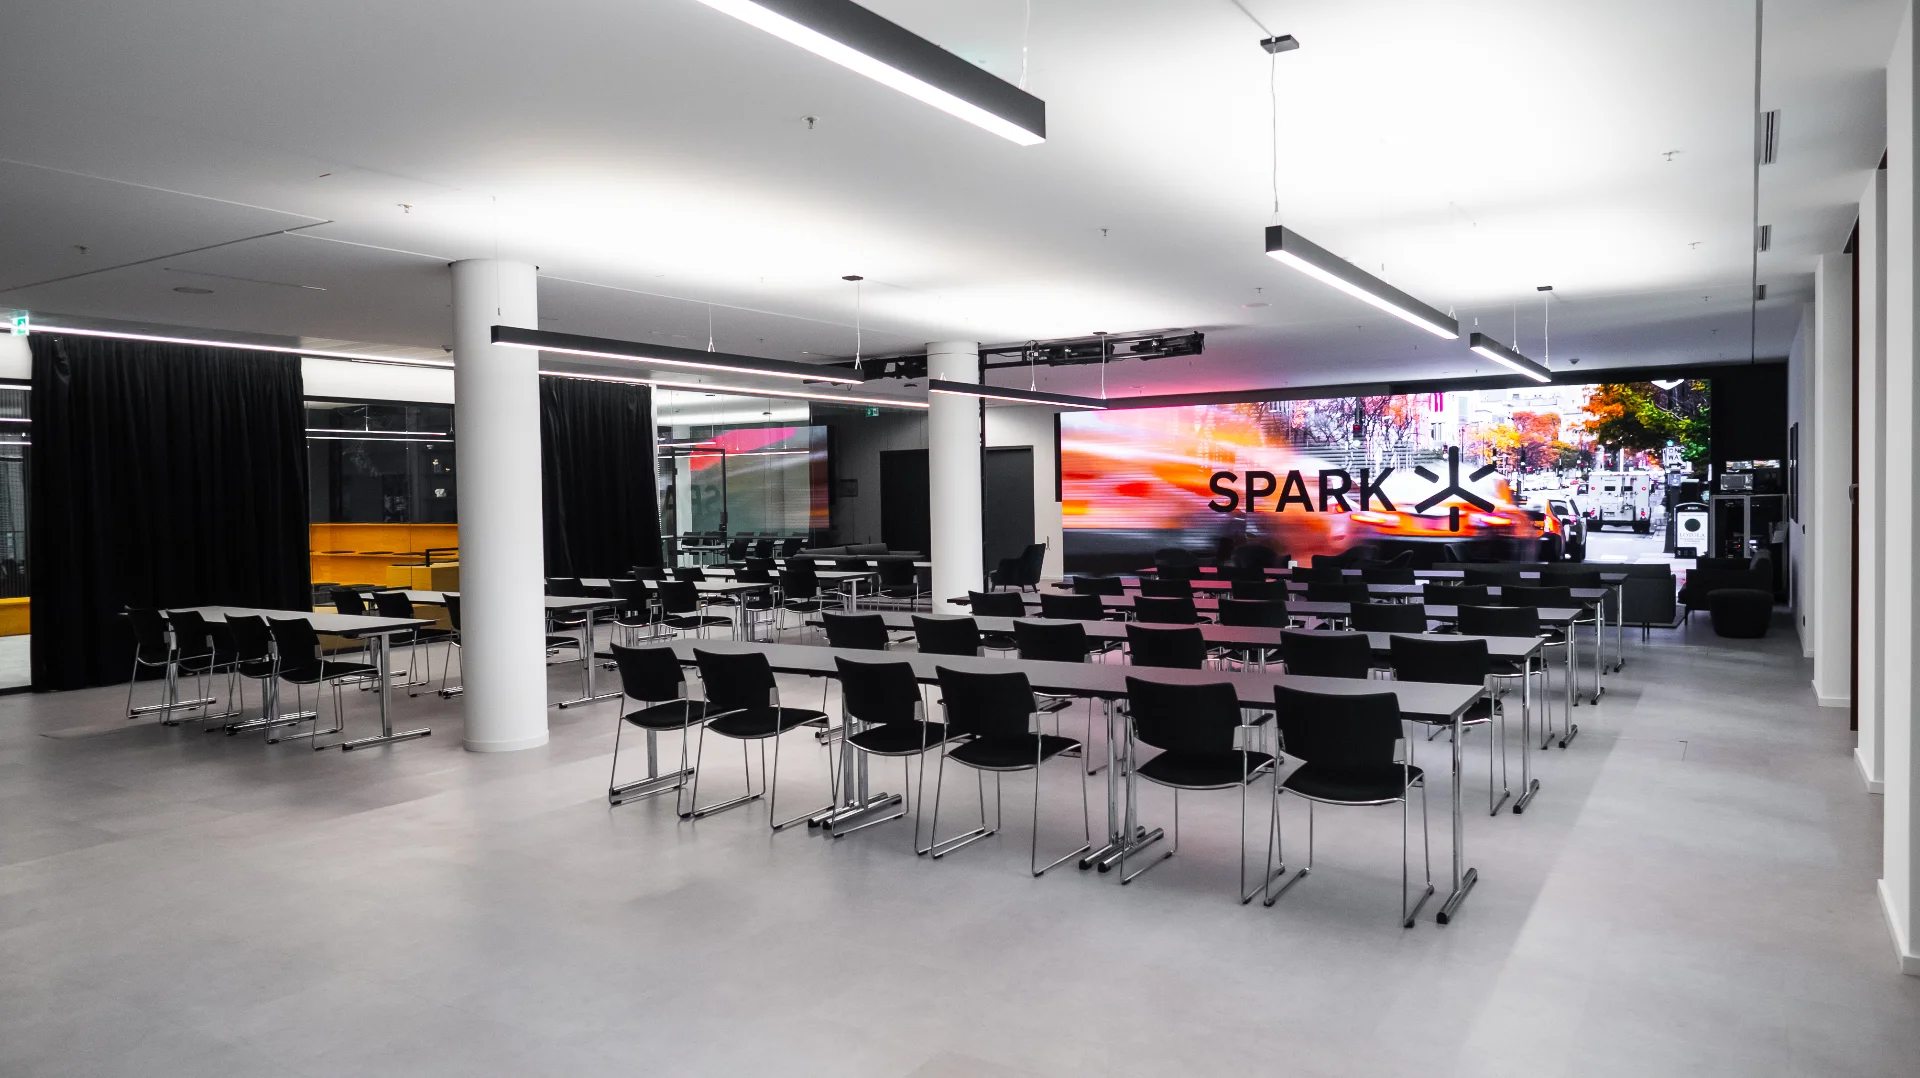
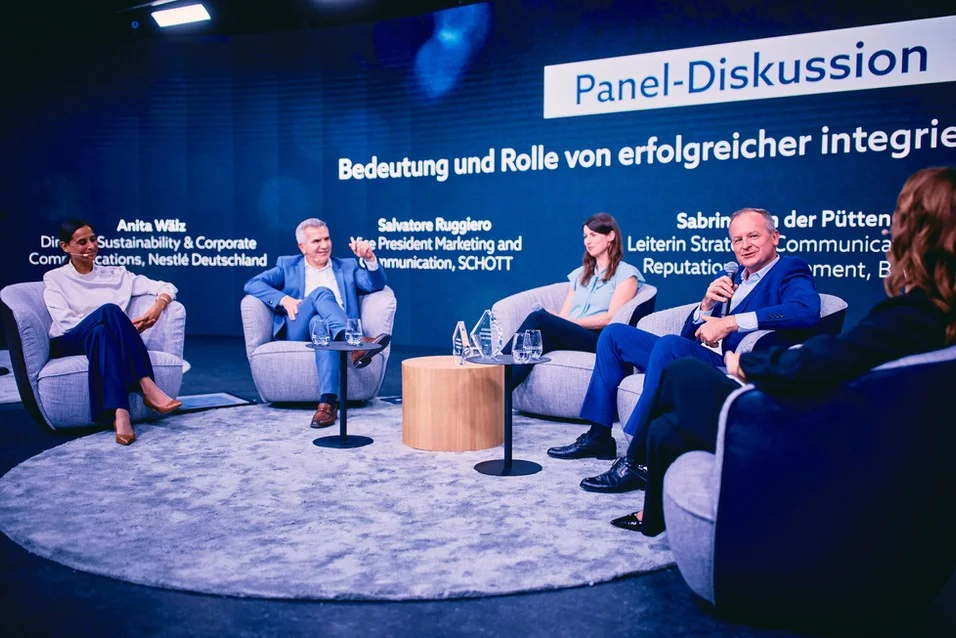
Horizon is not a hall you rent. It is a flagship room engineered around a single idea: that the most important moments deserve a stage that disappears, so the message is all that remains.
Pre-rigged, broadcast-ready and acoustically isolated, Horizon removes the staging from staging. No trucks, no overnight build, no compromise on the day, only a producer, the room, and the audience leaning in.
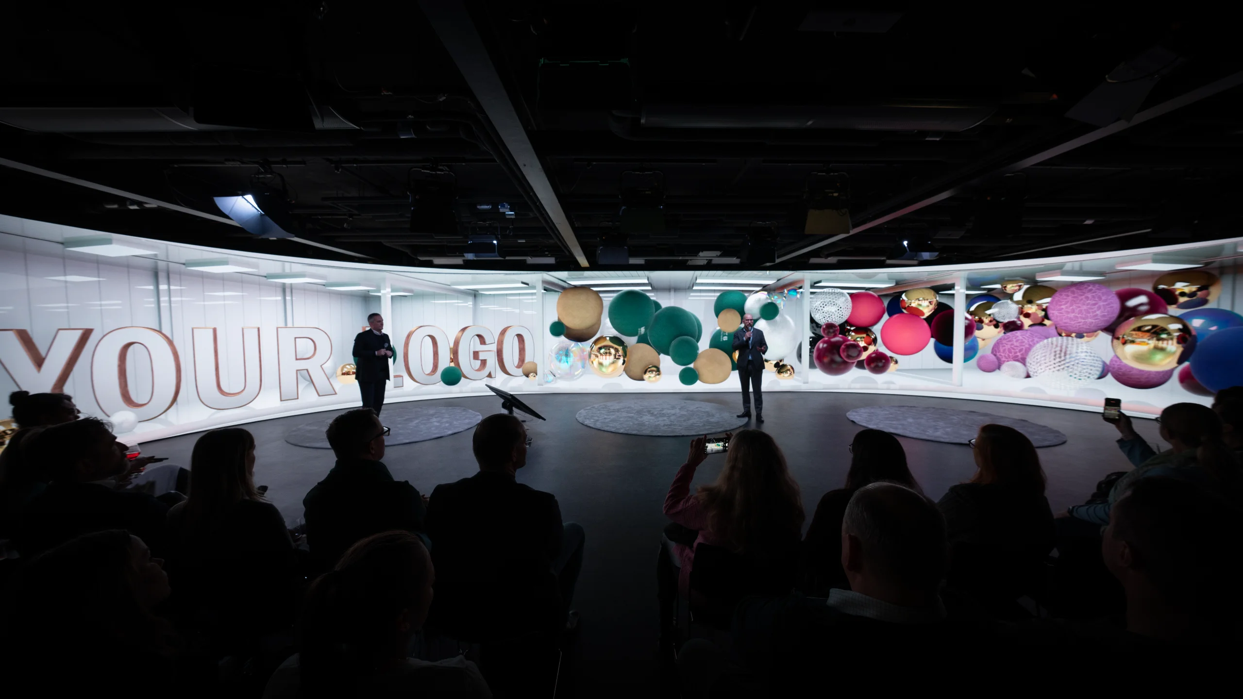
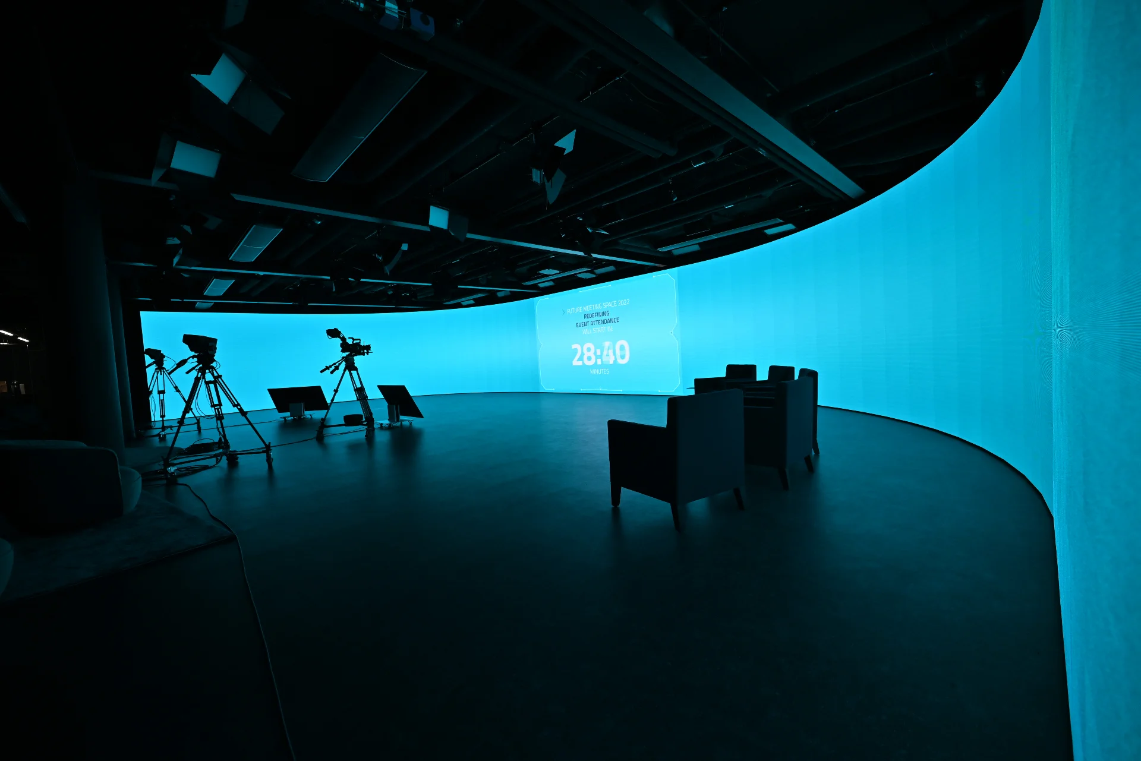
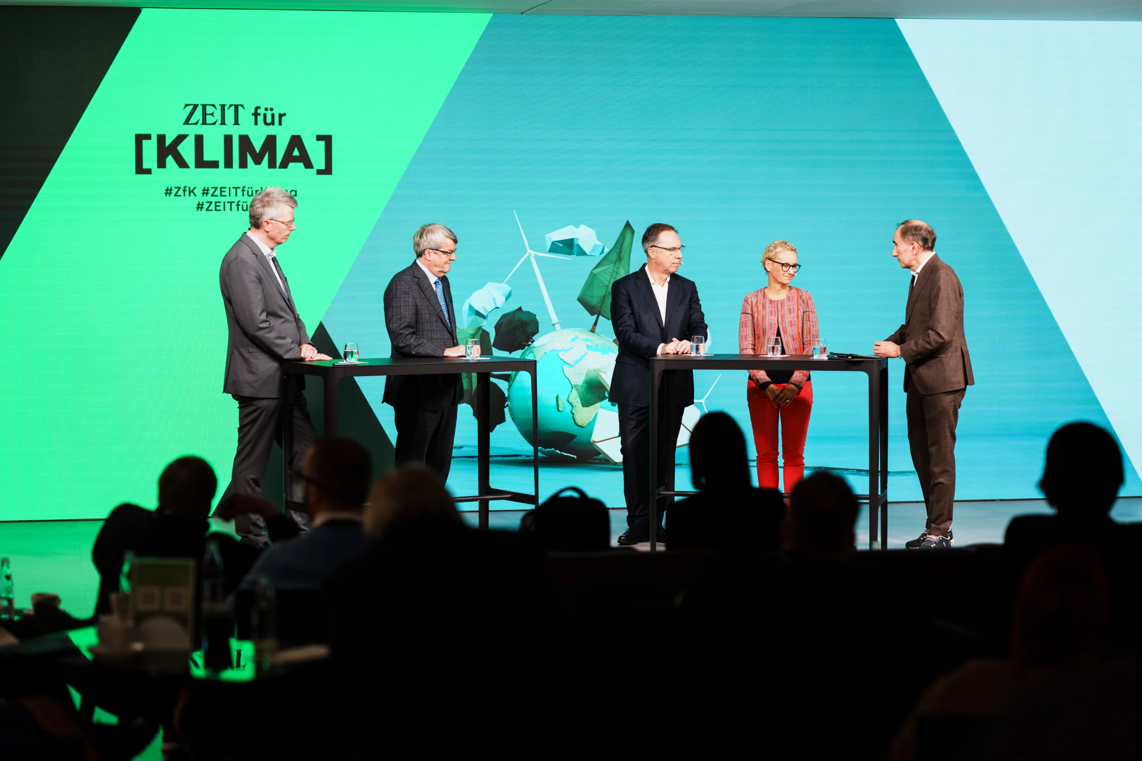
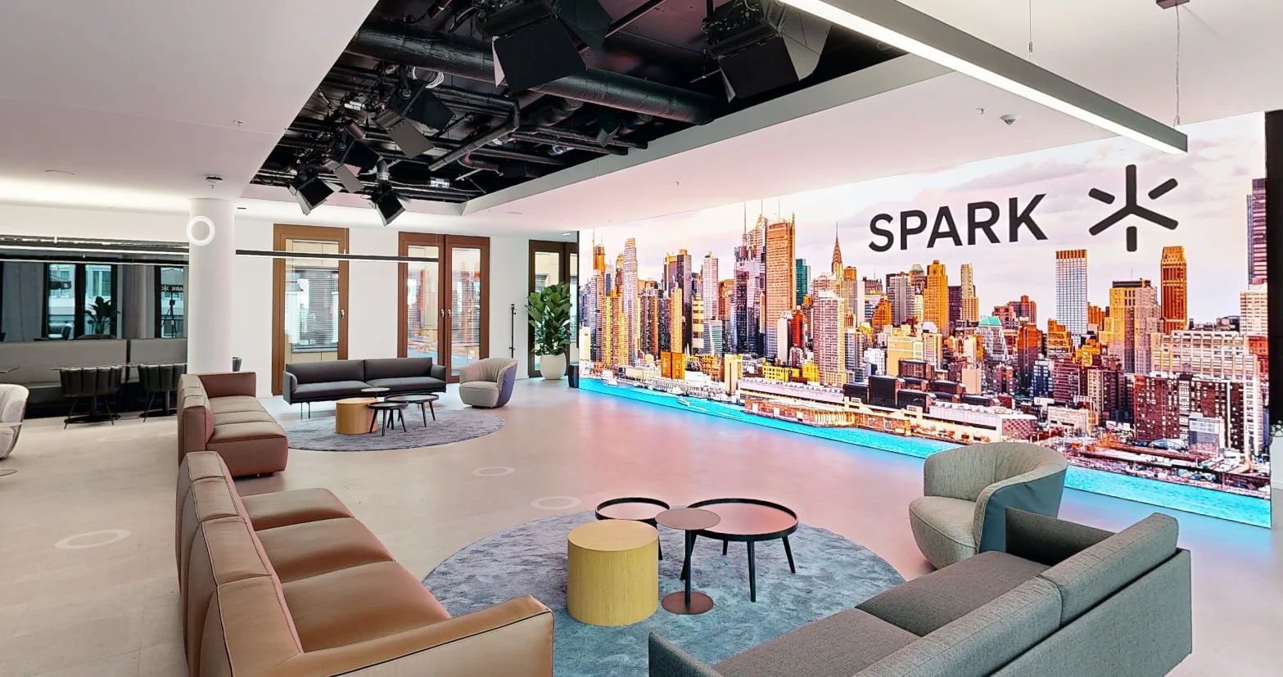
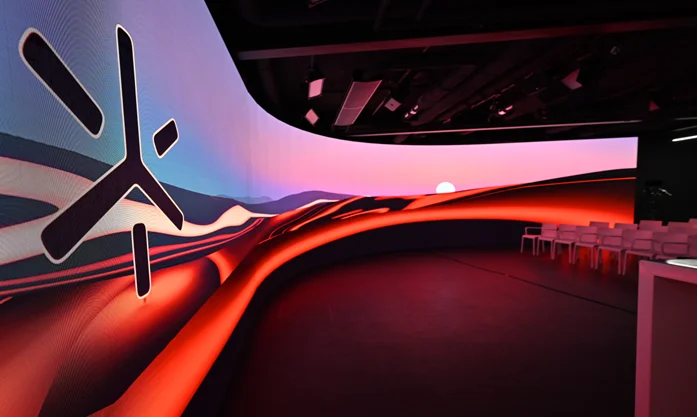
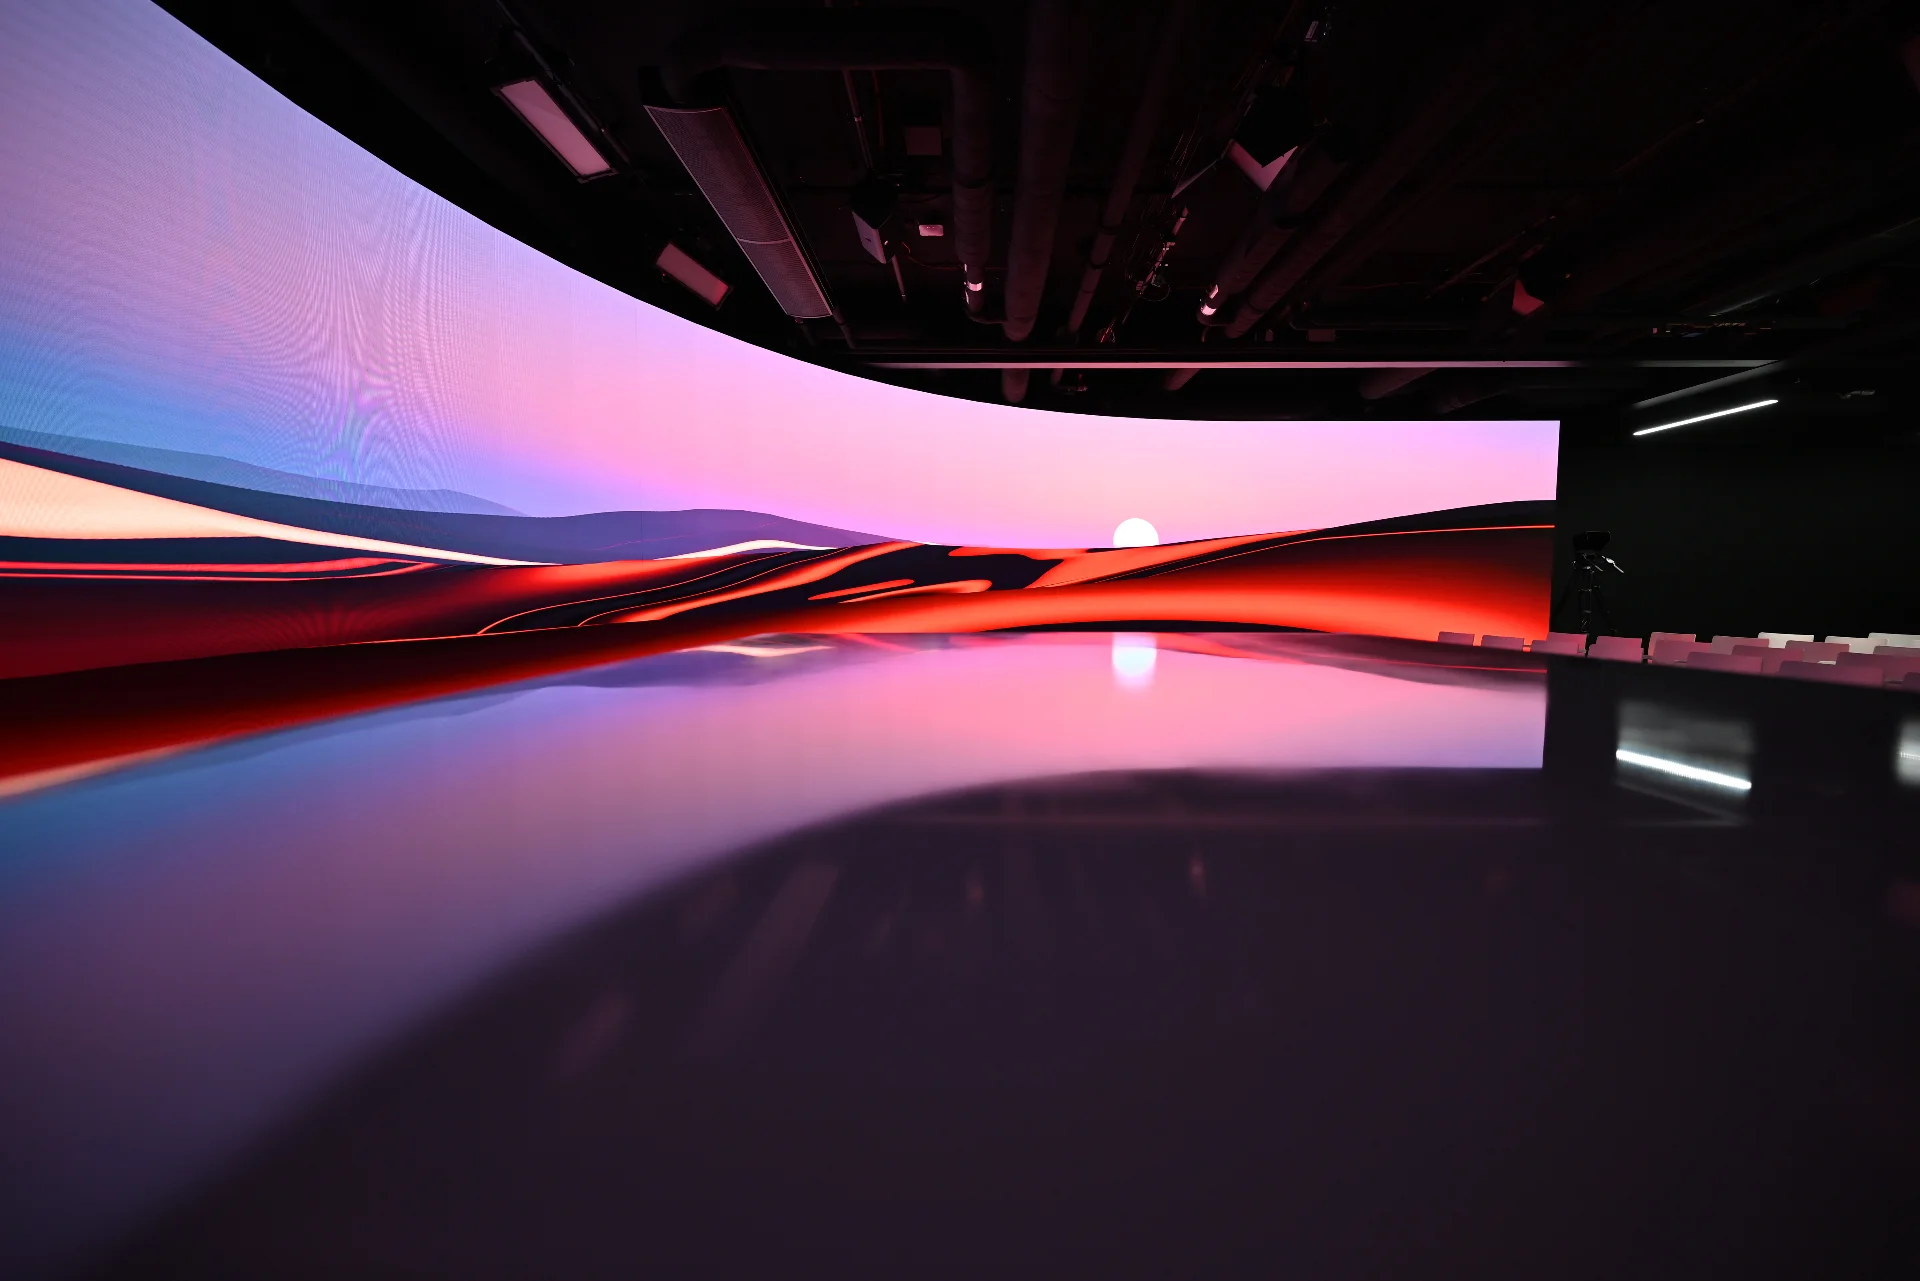
A 30-metre LED back-wall wraps the audience in brand, data or film, instantly.
From first brief to doors closing, a single point of contact owns the evening.
A discreet gallery and camera positions make every event live-to-air ready.
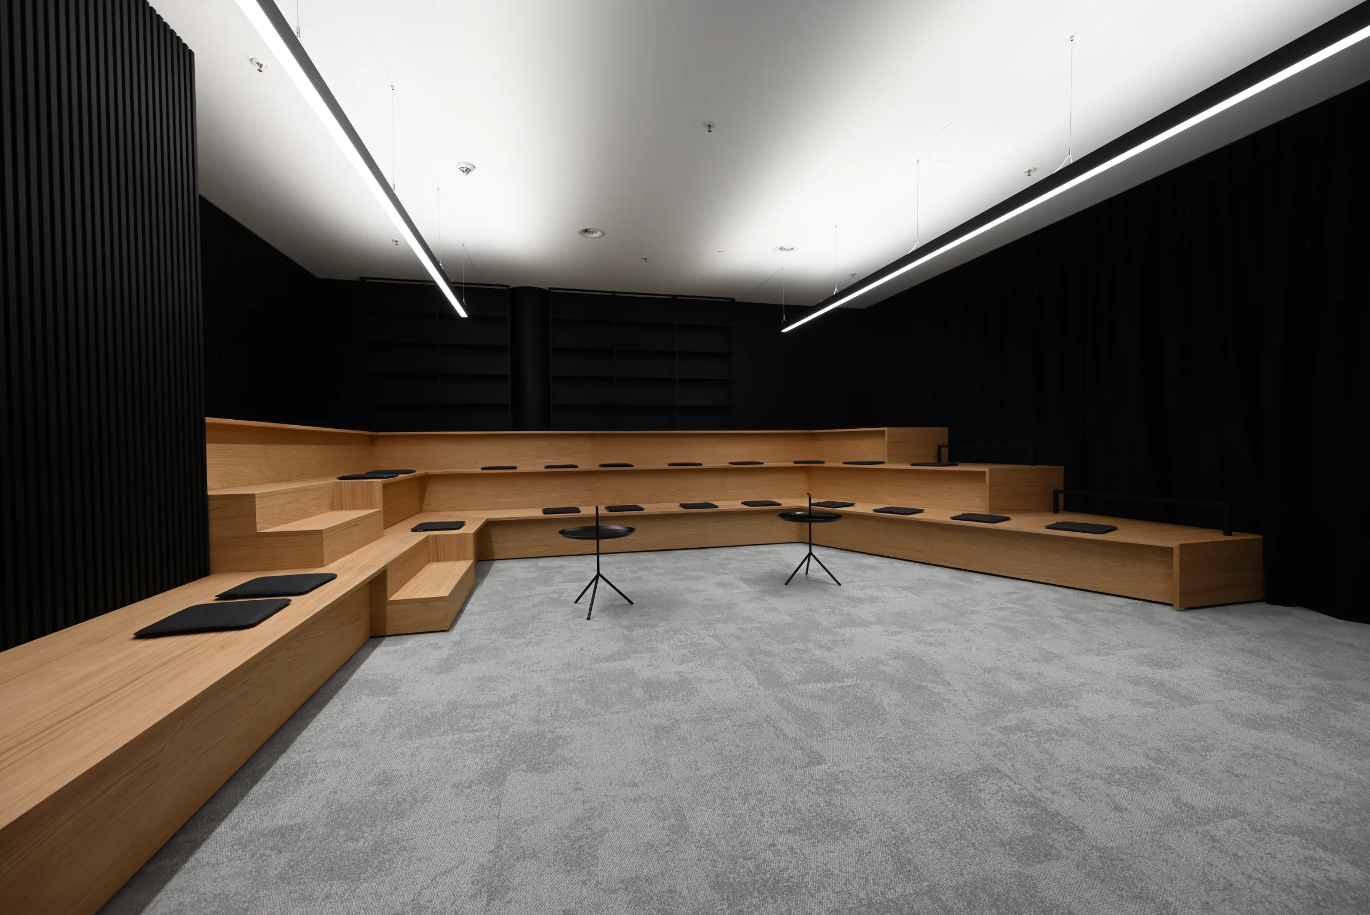
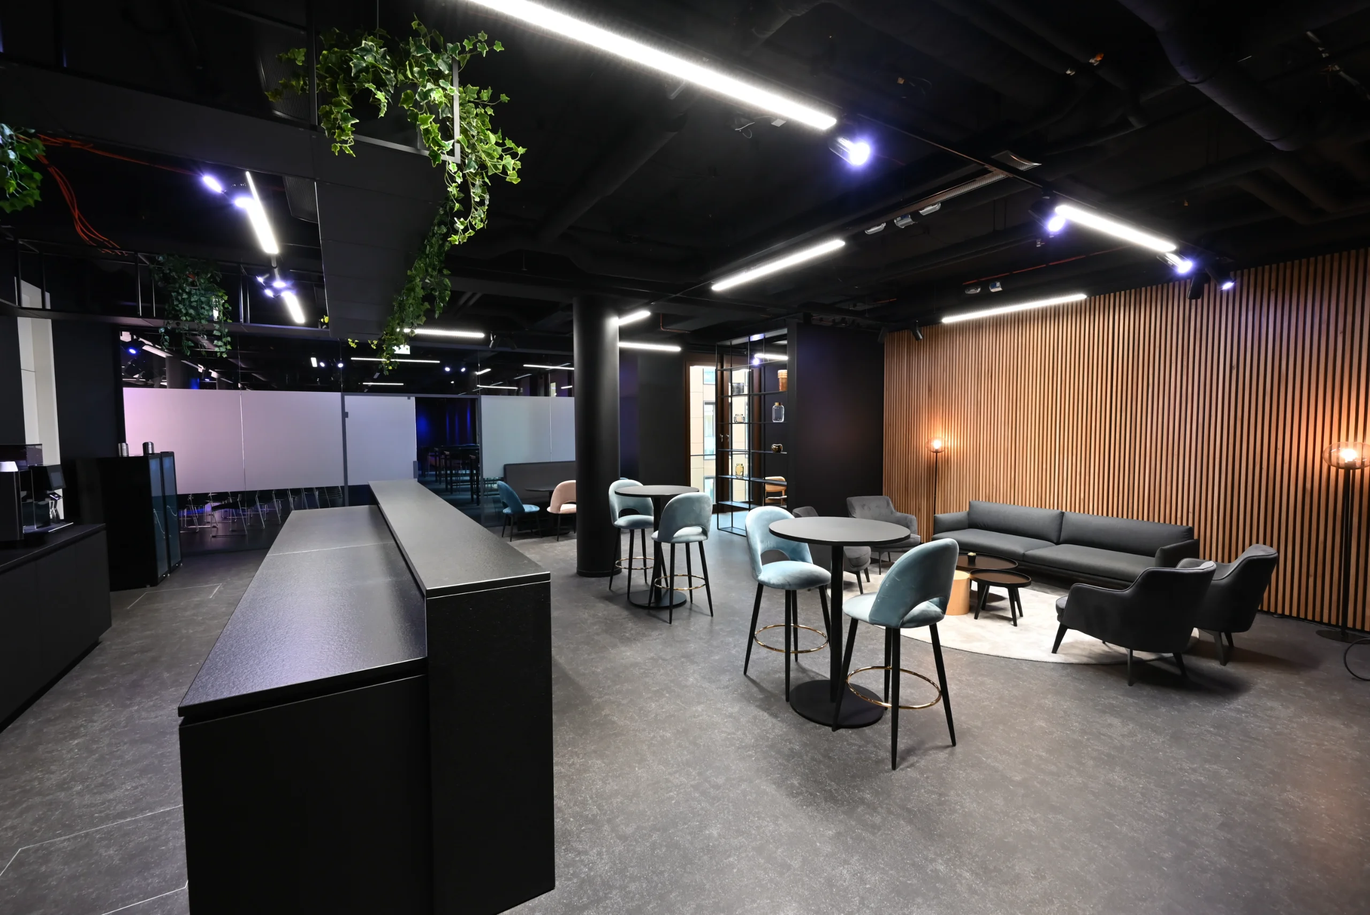
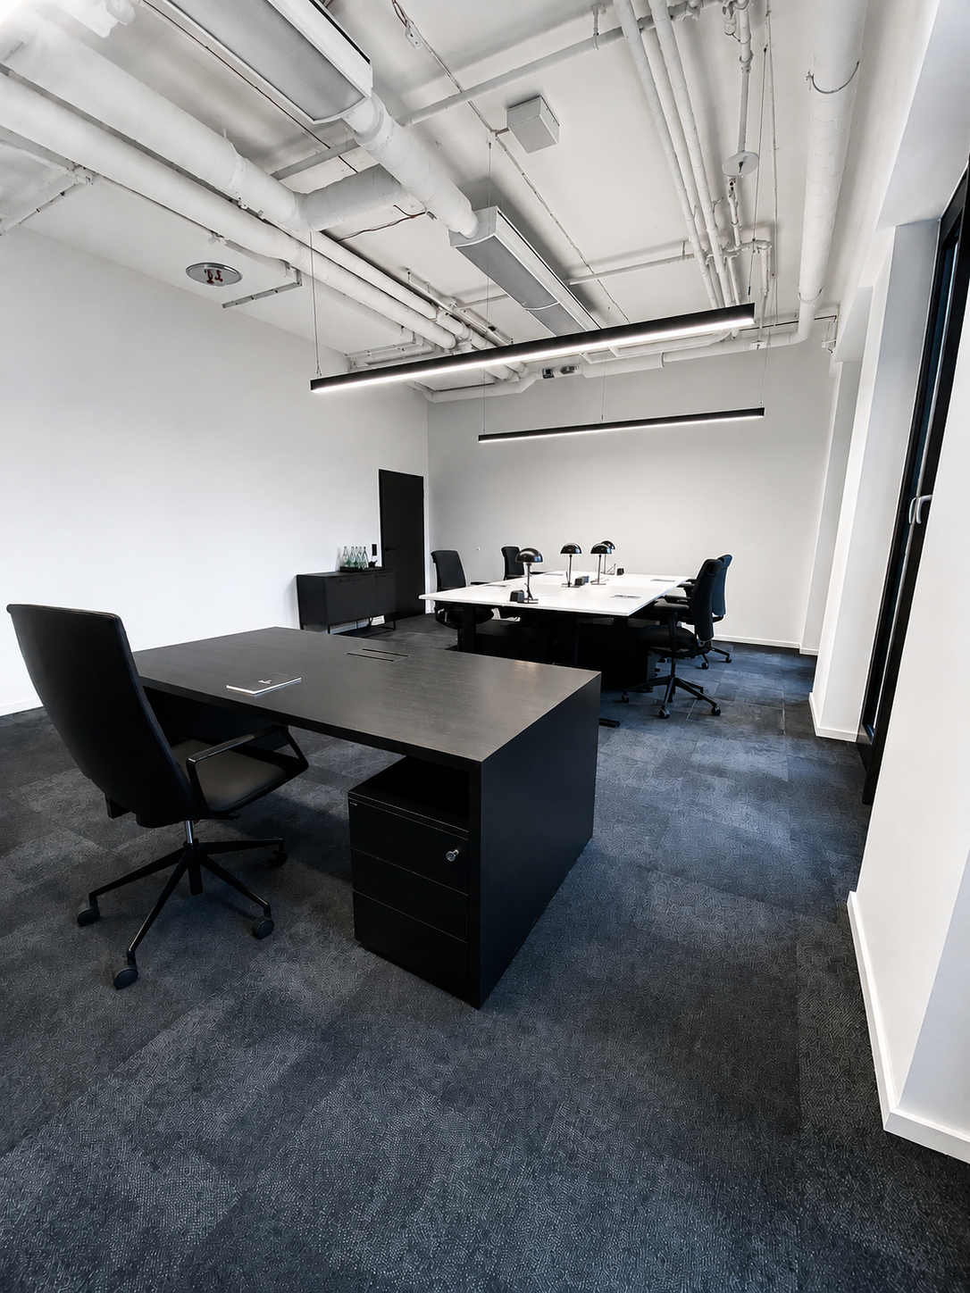
Black oak, brushed bronze and a horizon of light. Every surface is tuned for the camera and the room at once.
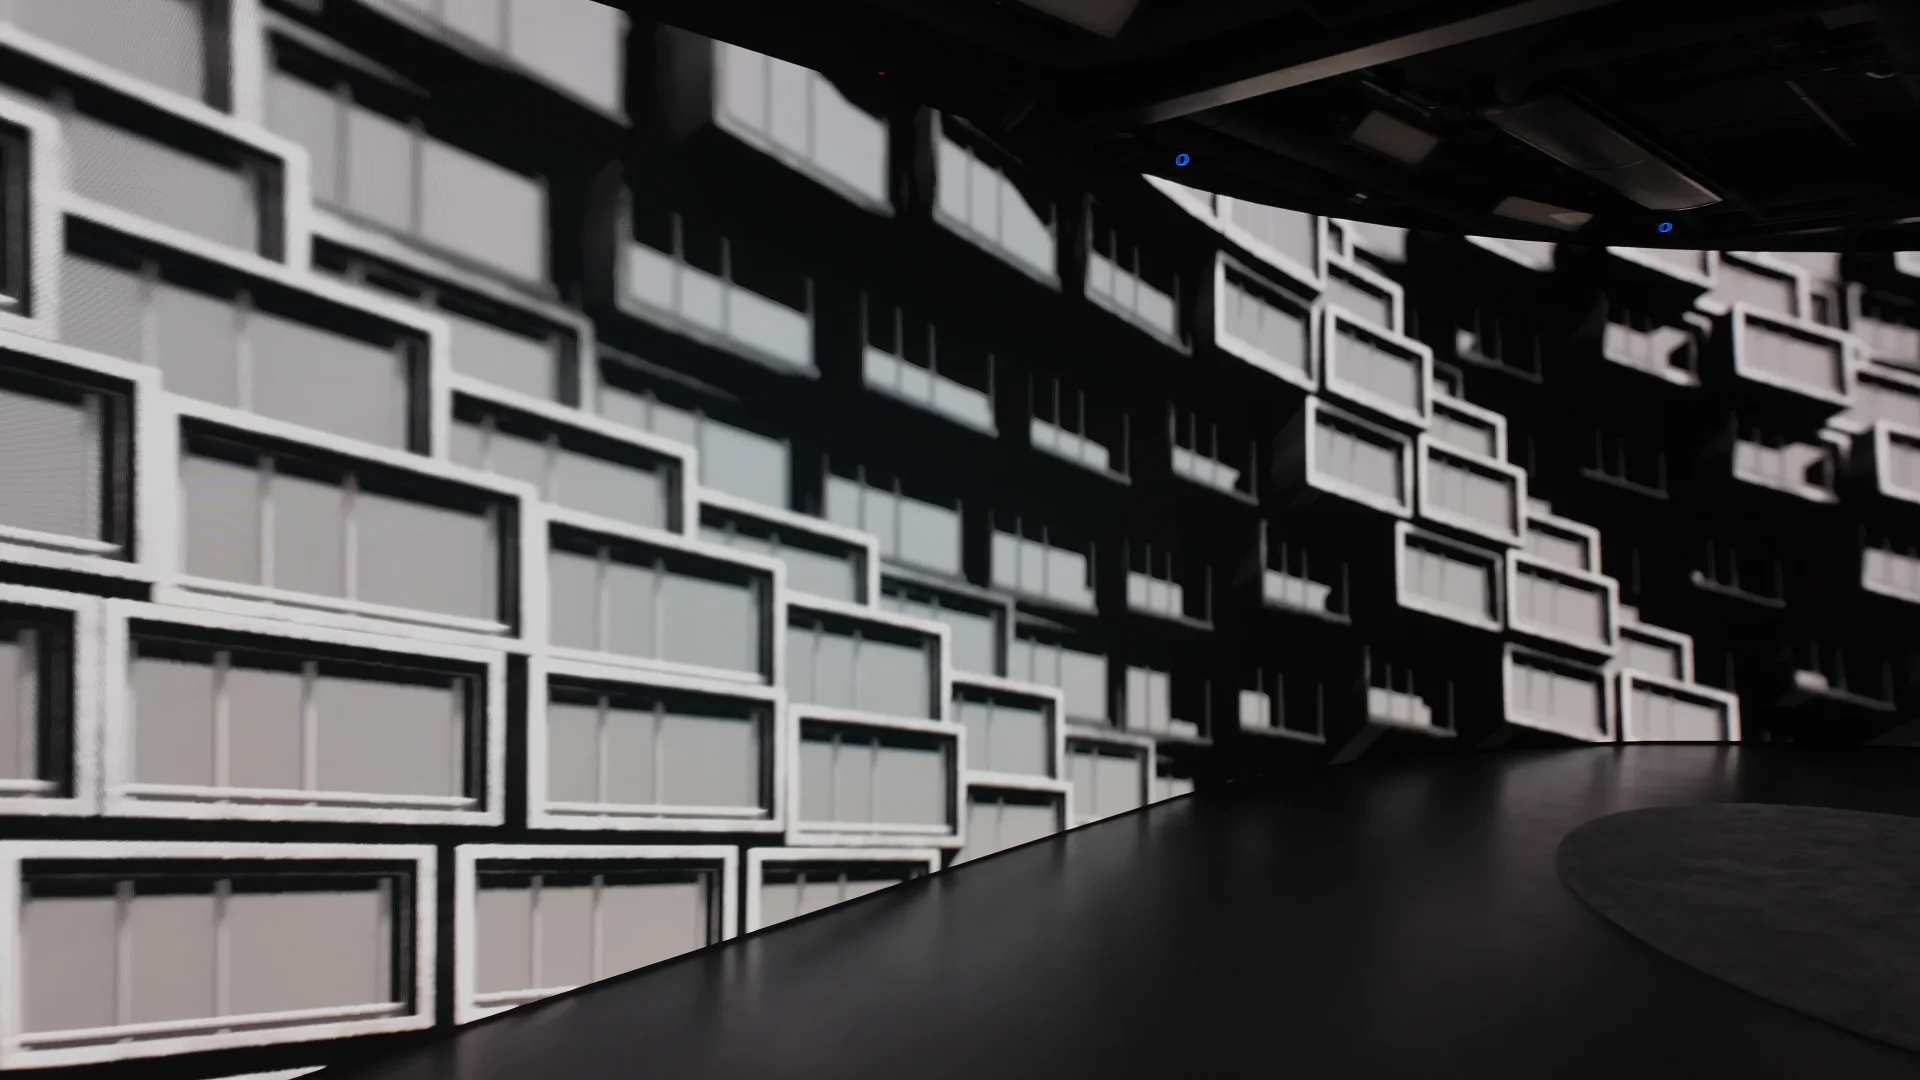
Seamless 4K LED, edge to edge, for keynotes, immersive reveals and live data, without a single visible seam.
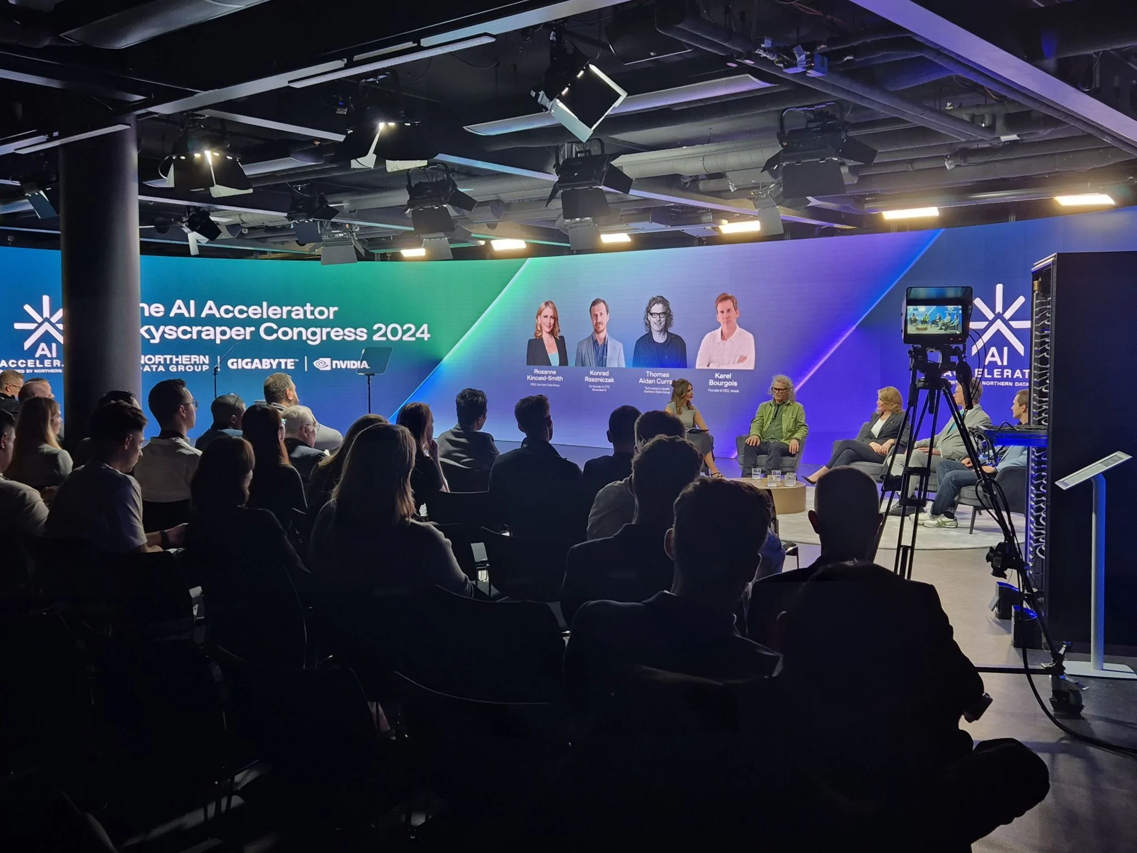
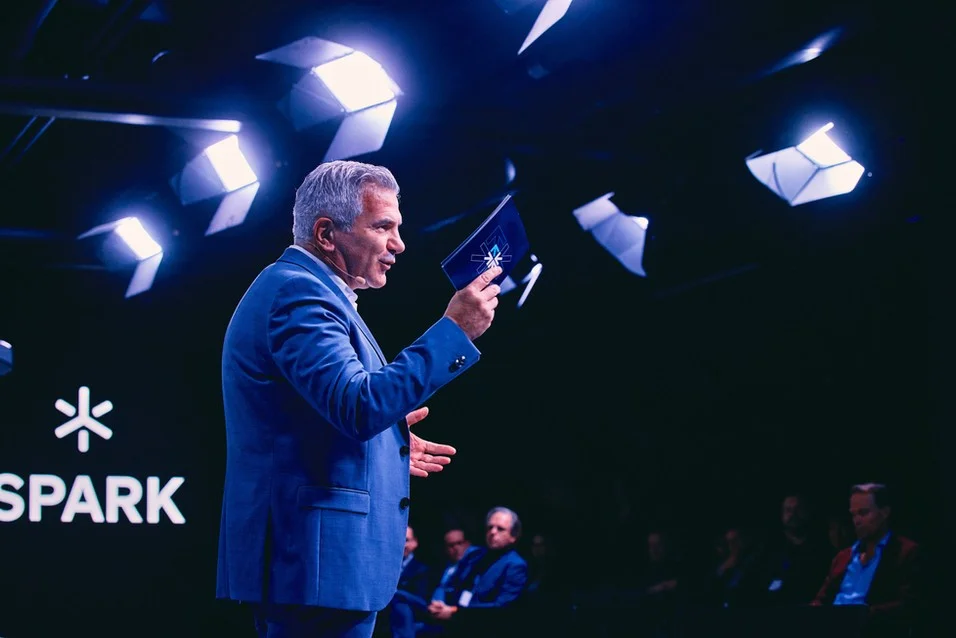
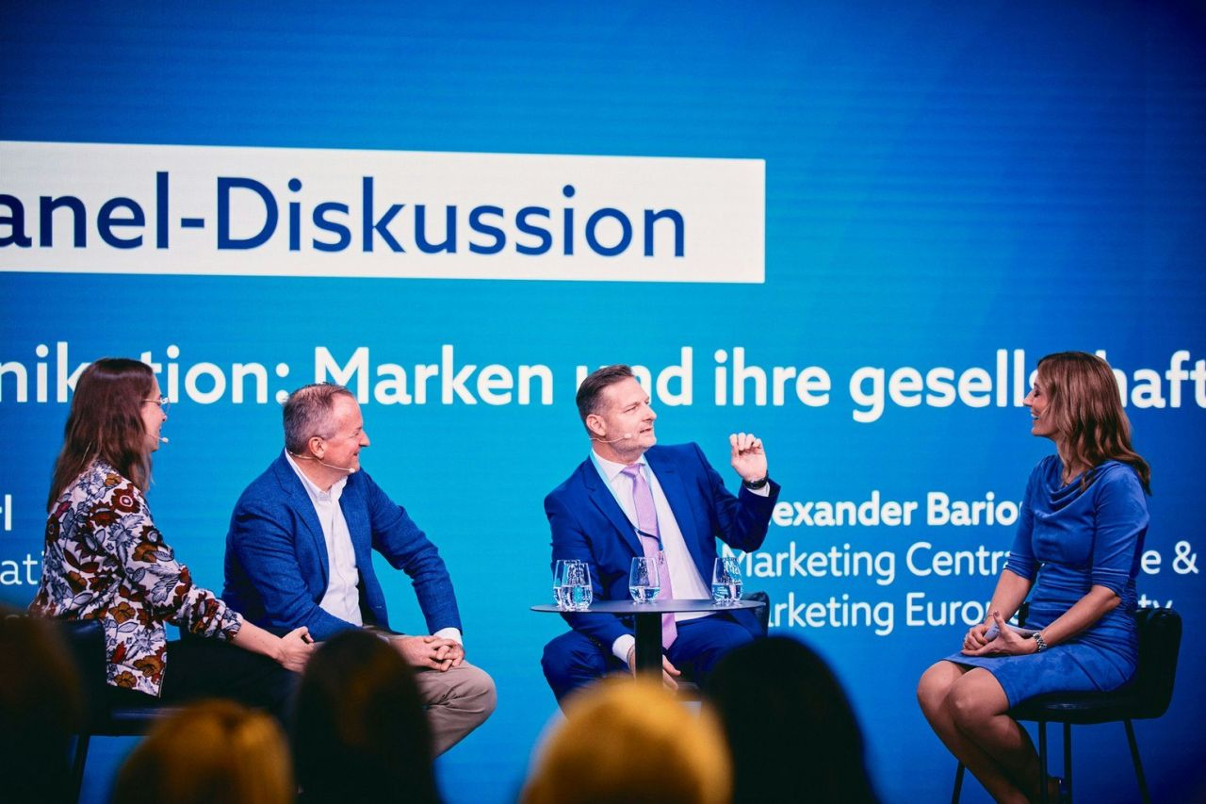
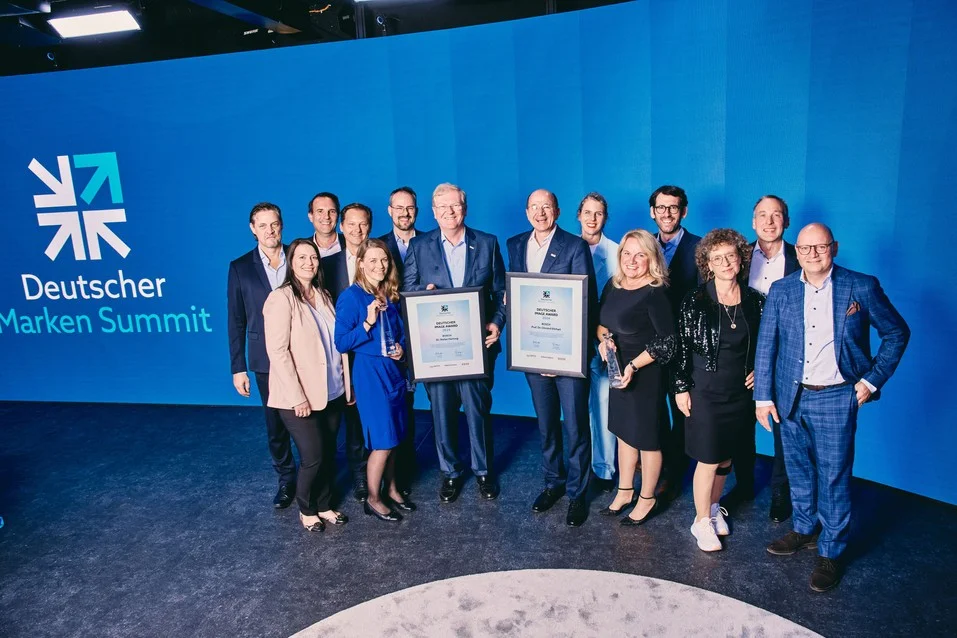
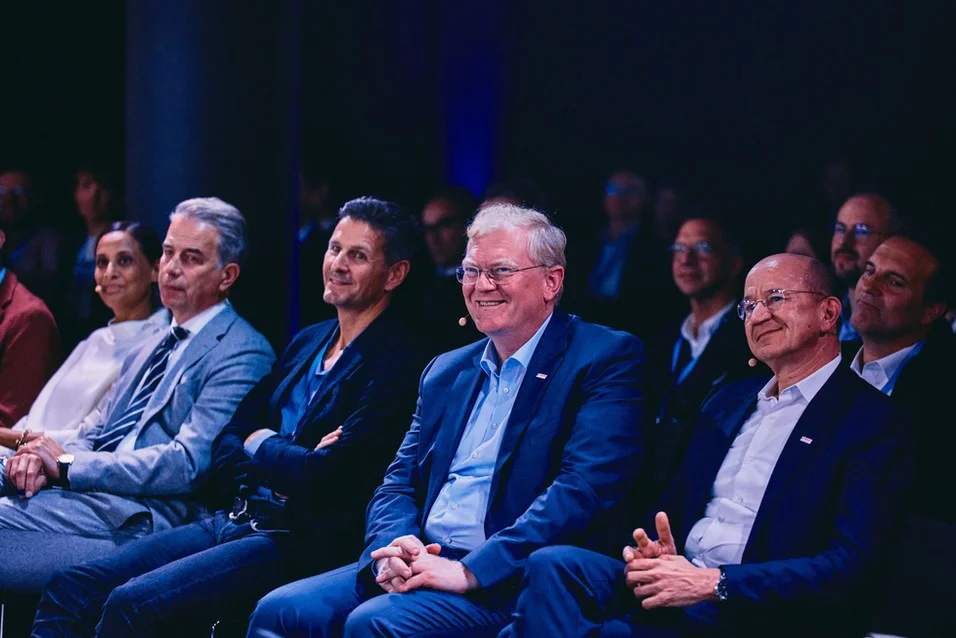
Conferences, launches, awards, town halls. Horizon is at its best when all 199 seats lean in.
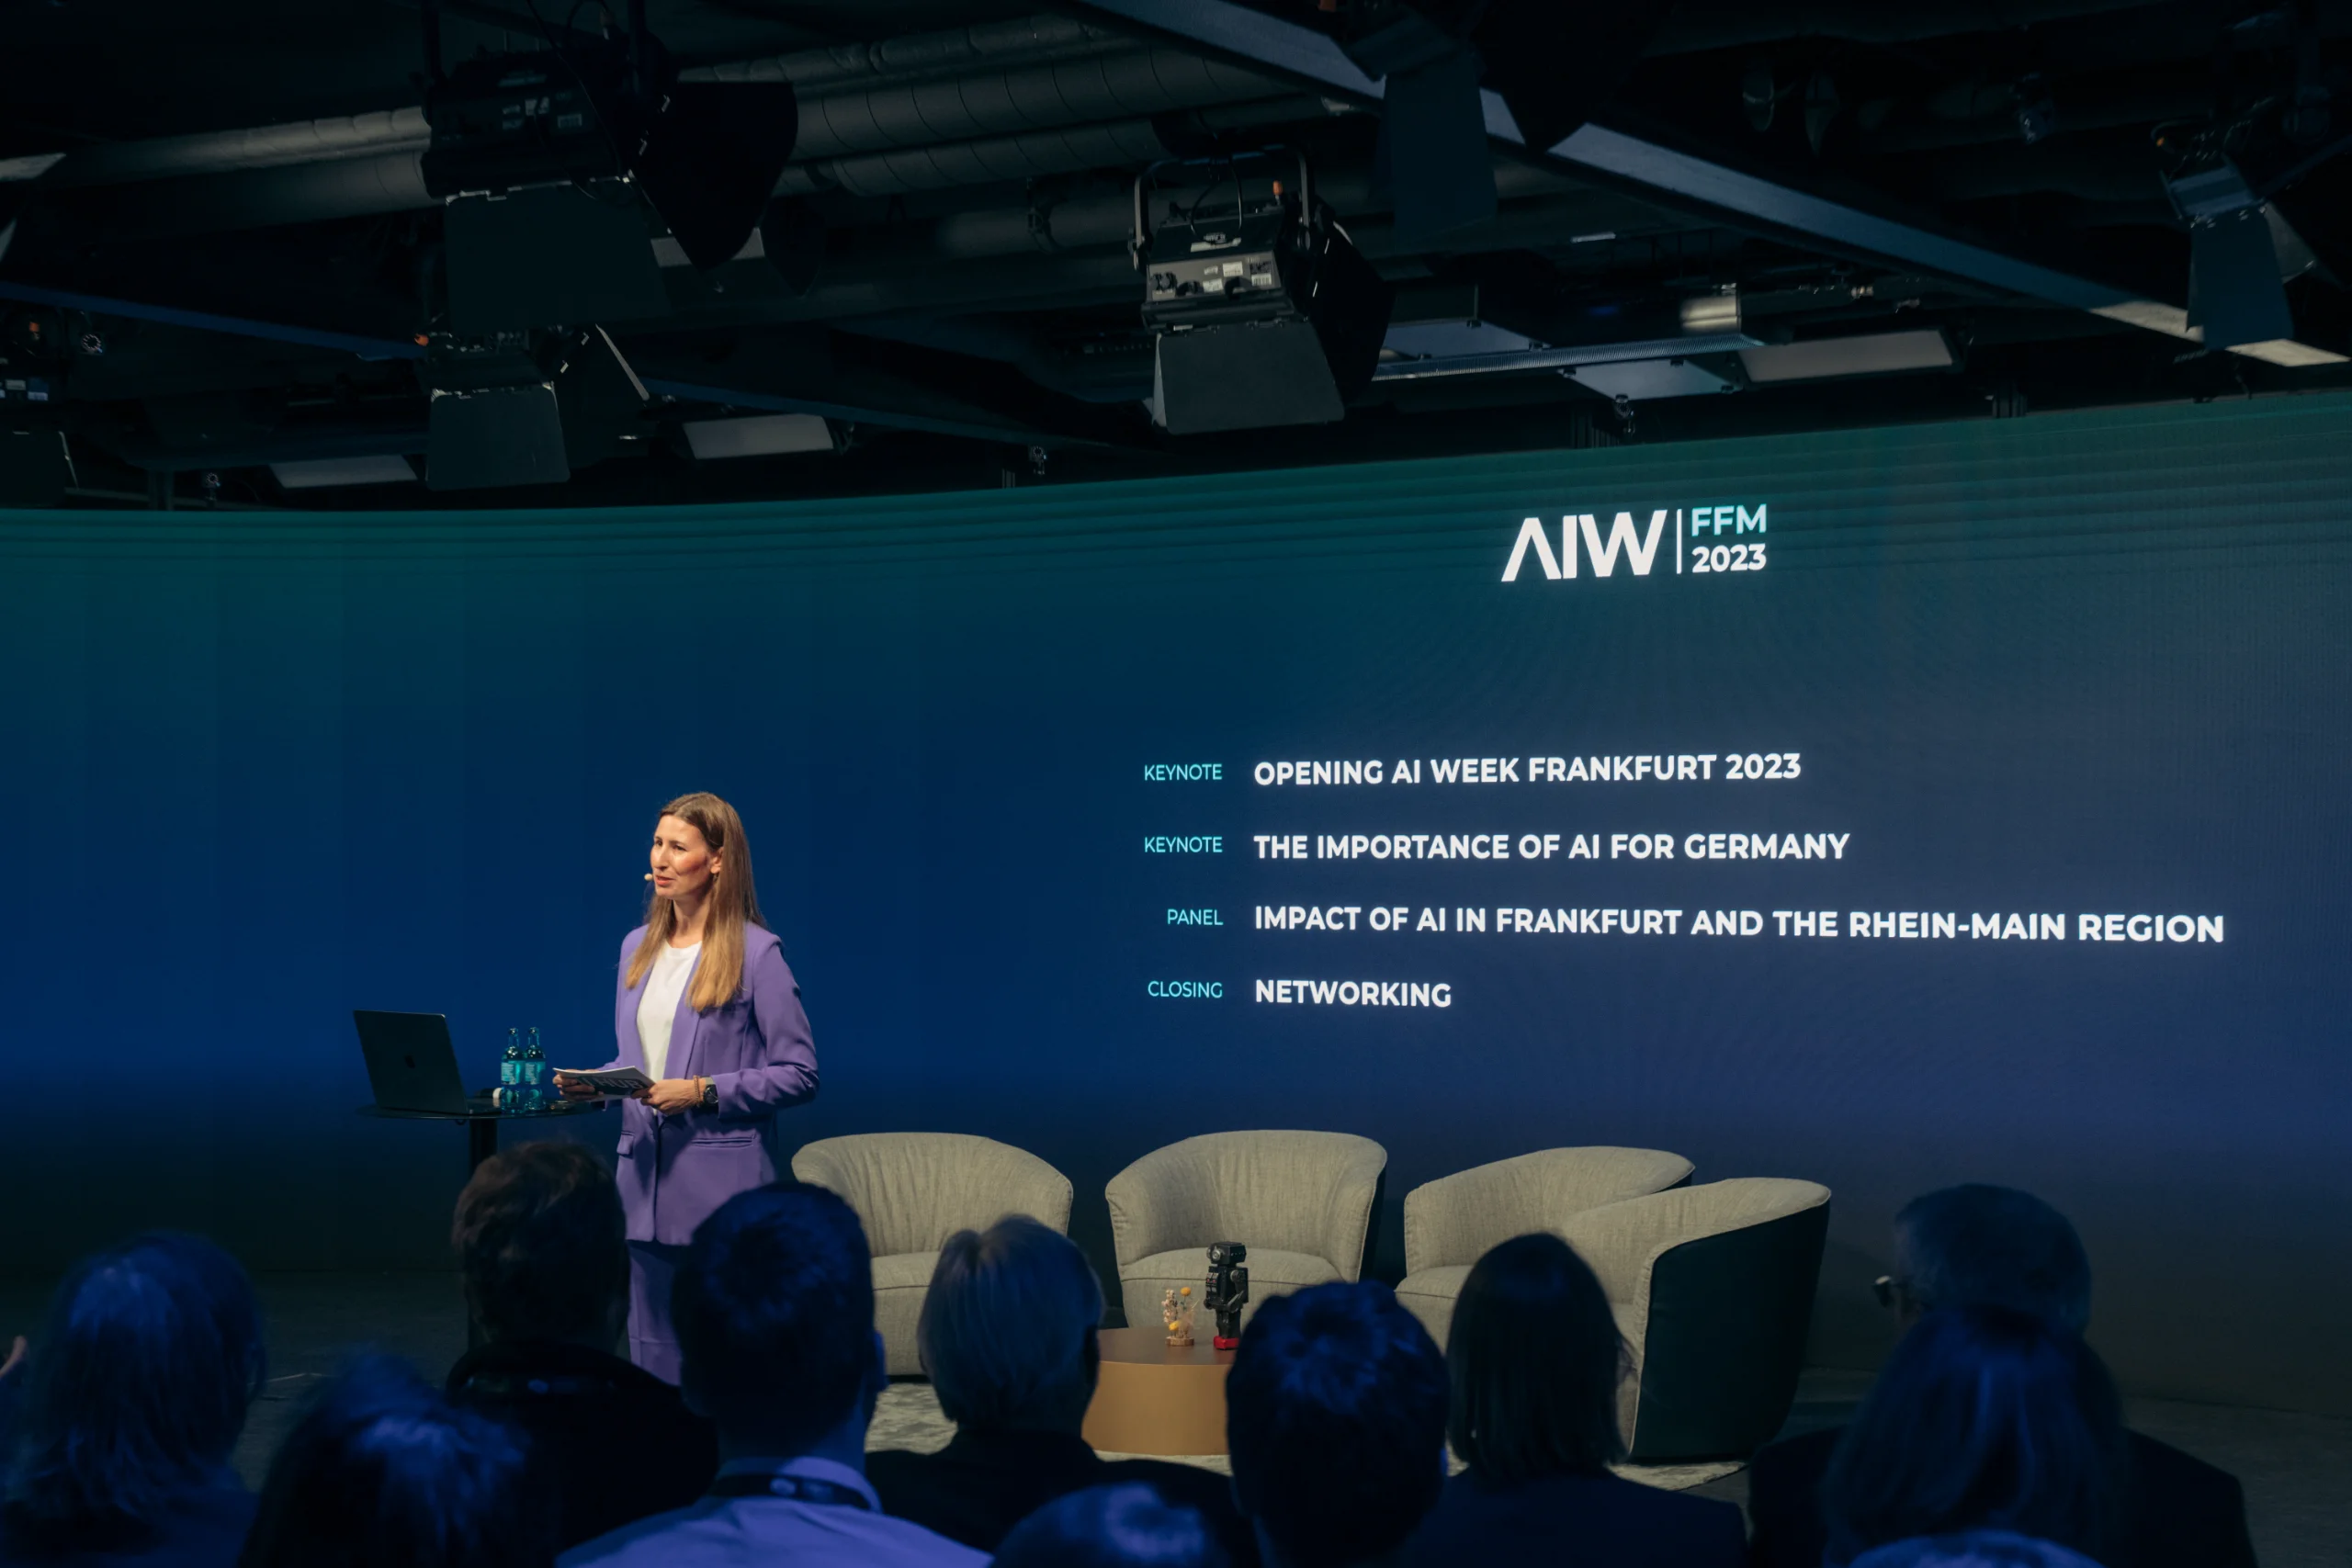
One speaker, one 30-metre horizon, a full theatre of 199. The agenda lives on the wall behind the stage, no slides squeezed onto a screen.
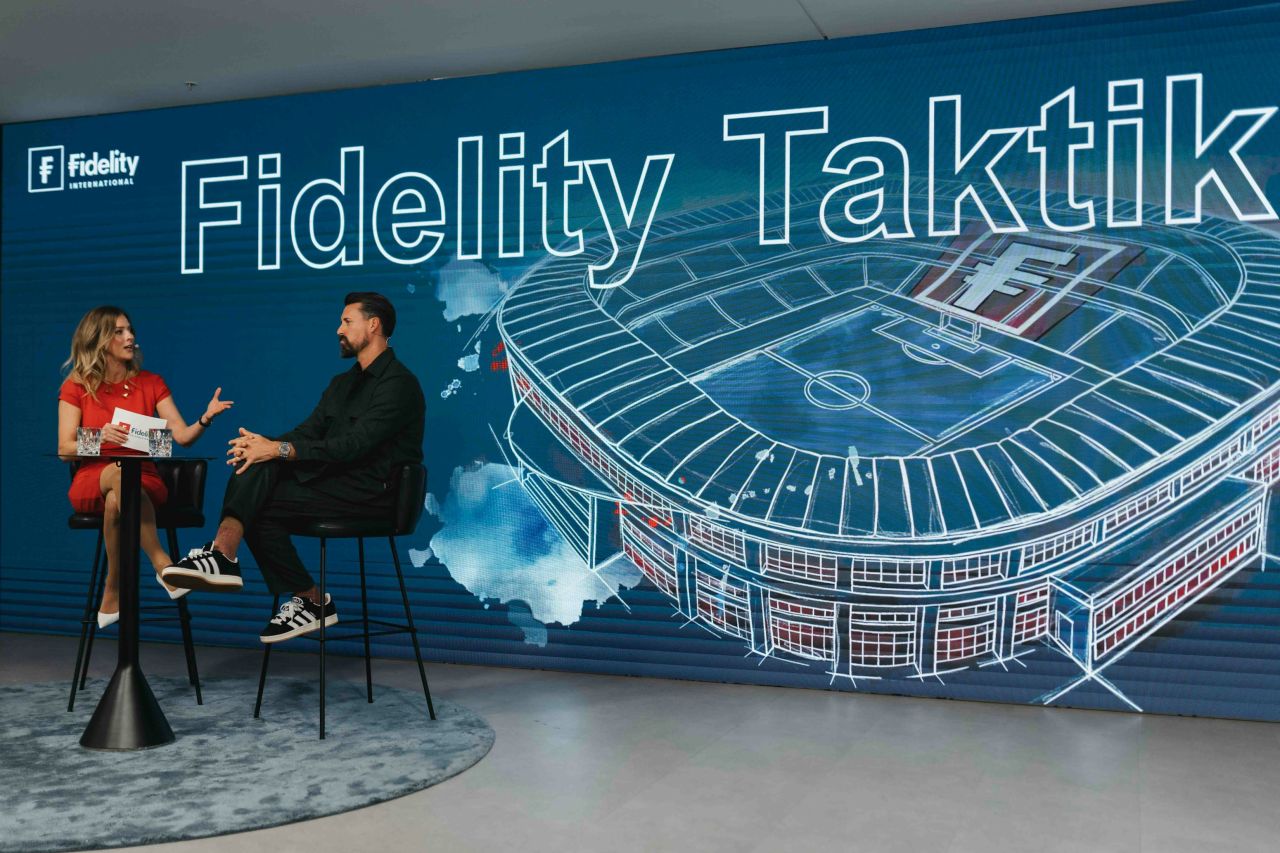
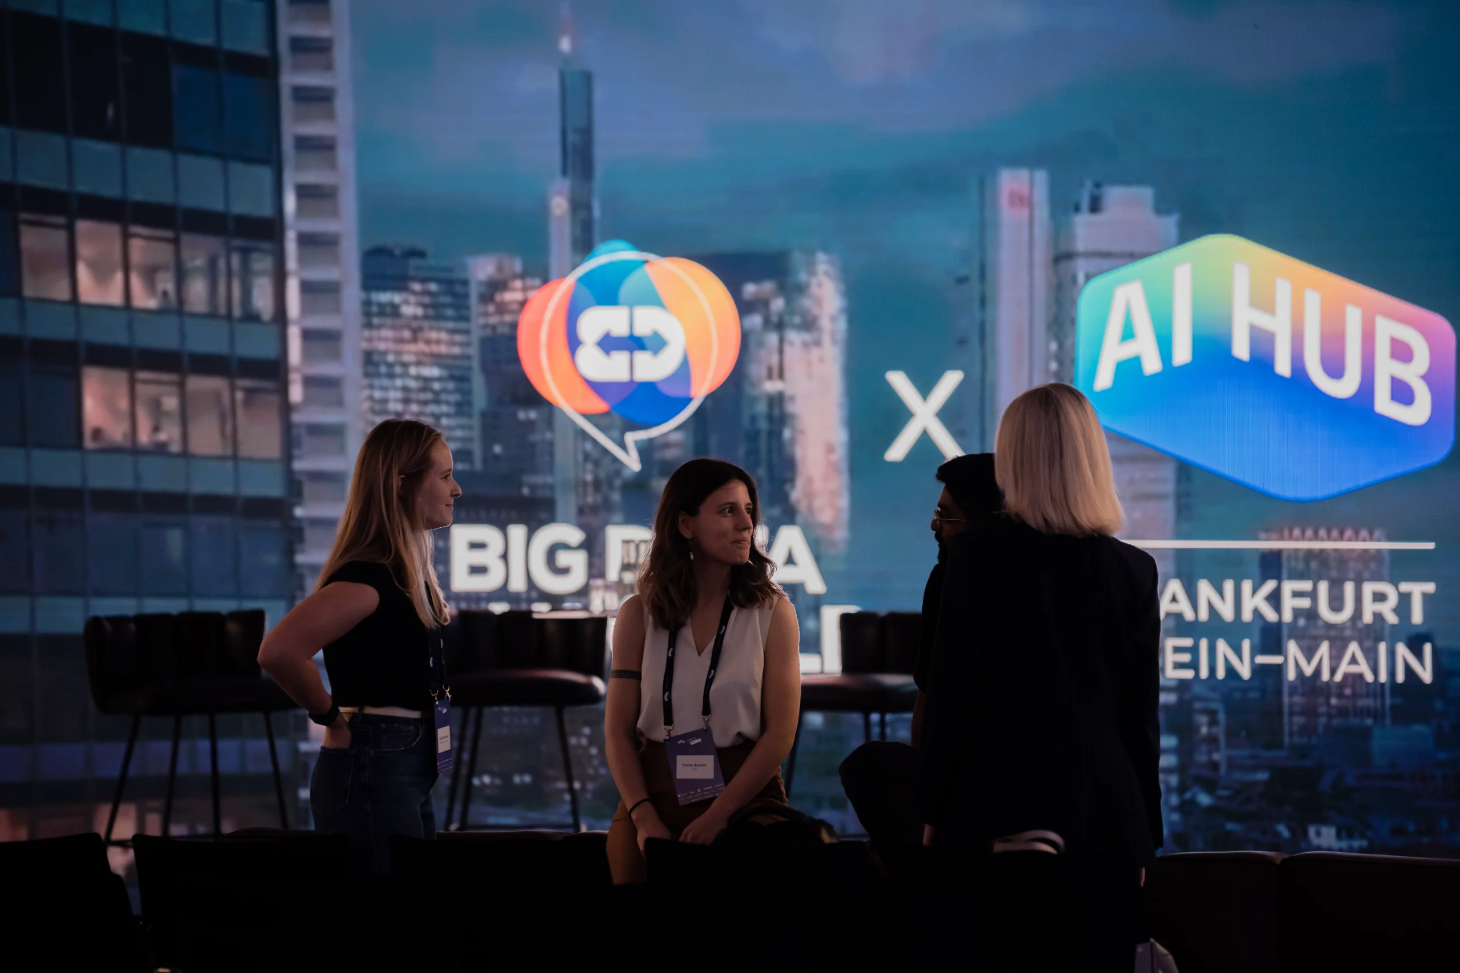
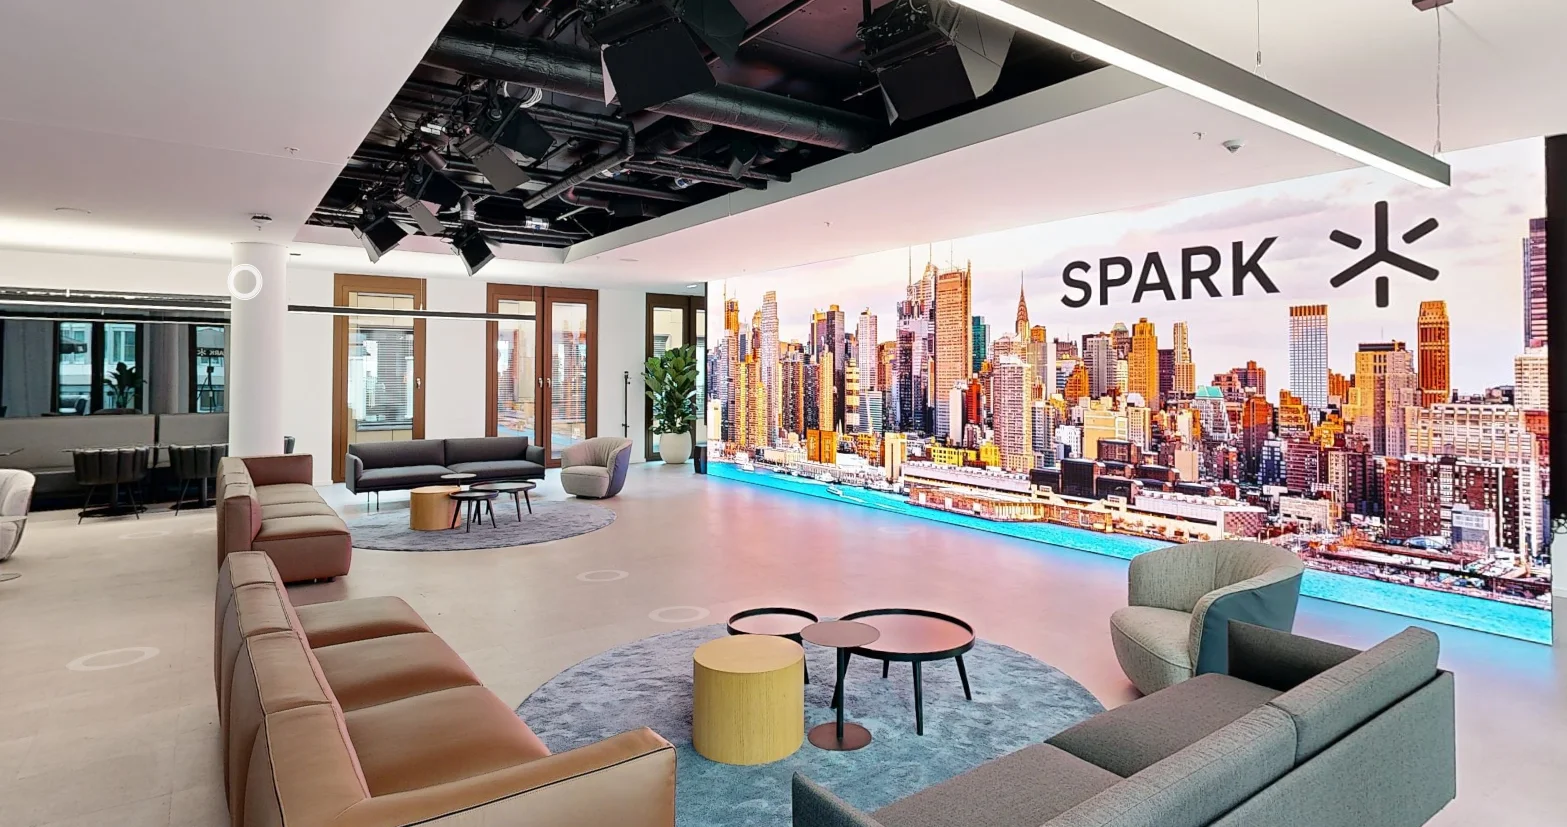
A single contiguous floor, stage, audience, foyer and broadcast gallery flow as one. Guests arrive, gather, are seated and dined without ever leaving the deck.
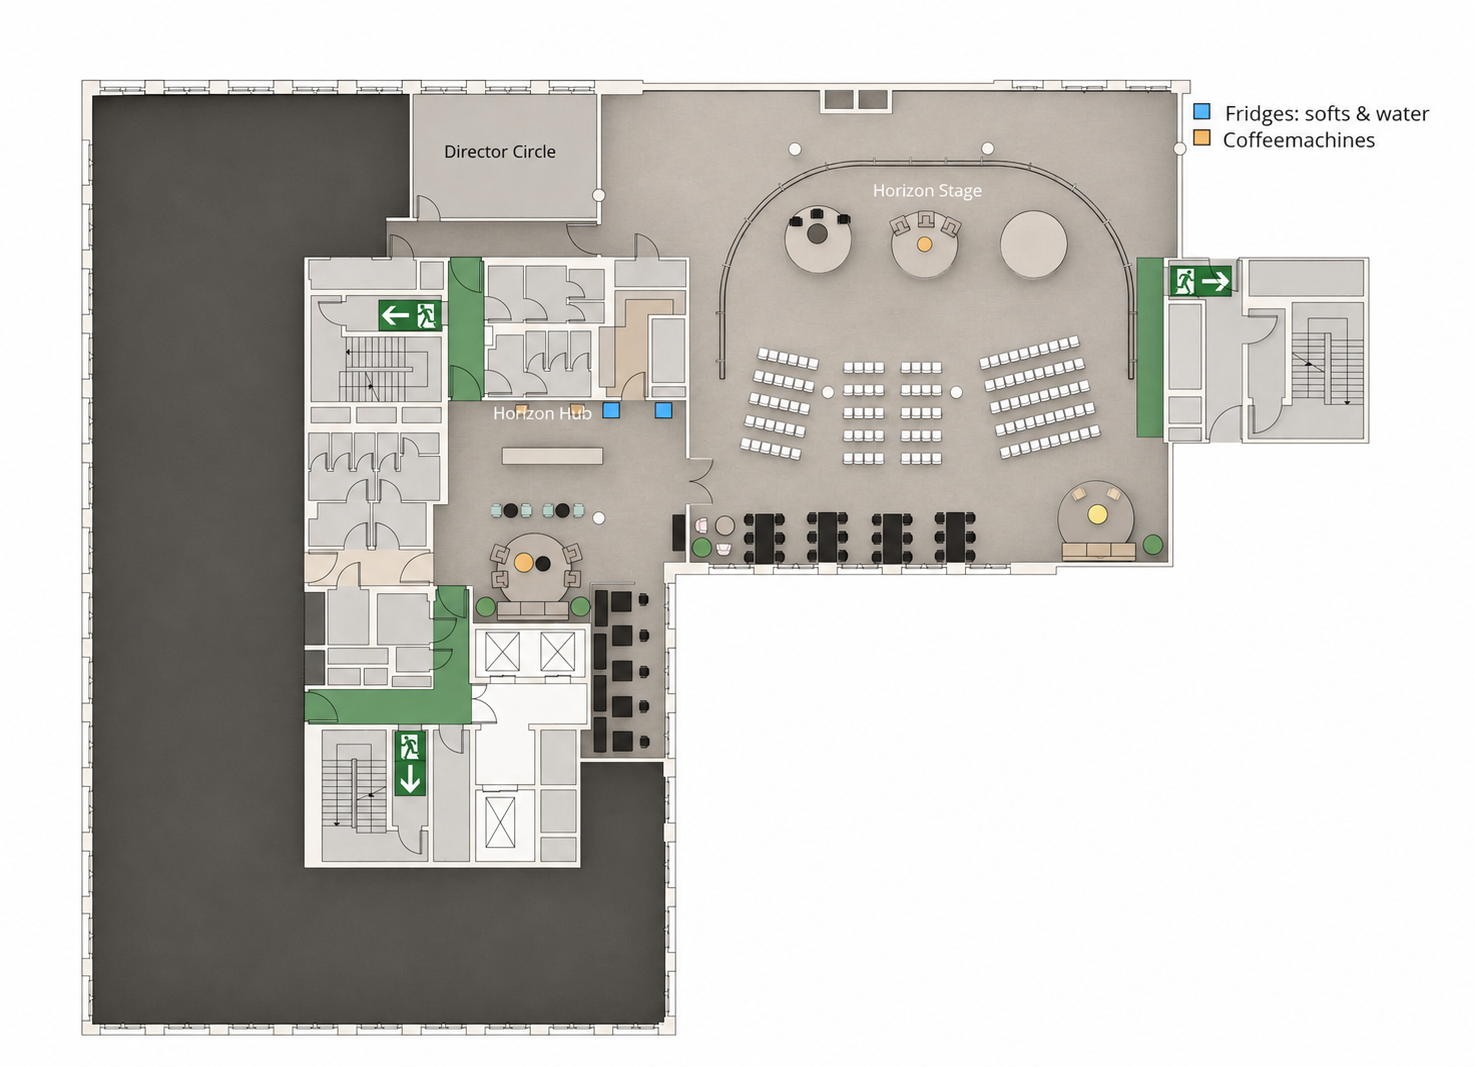
Indicative capacities, confirmed on enquiry
Explore the other stages at SPARK Frankfurt.
Tell us the date and the audience. A SPARK event consultant will shape Horizon around your brief within one working day.