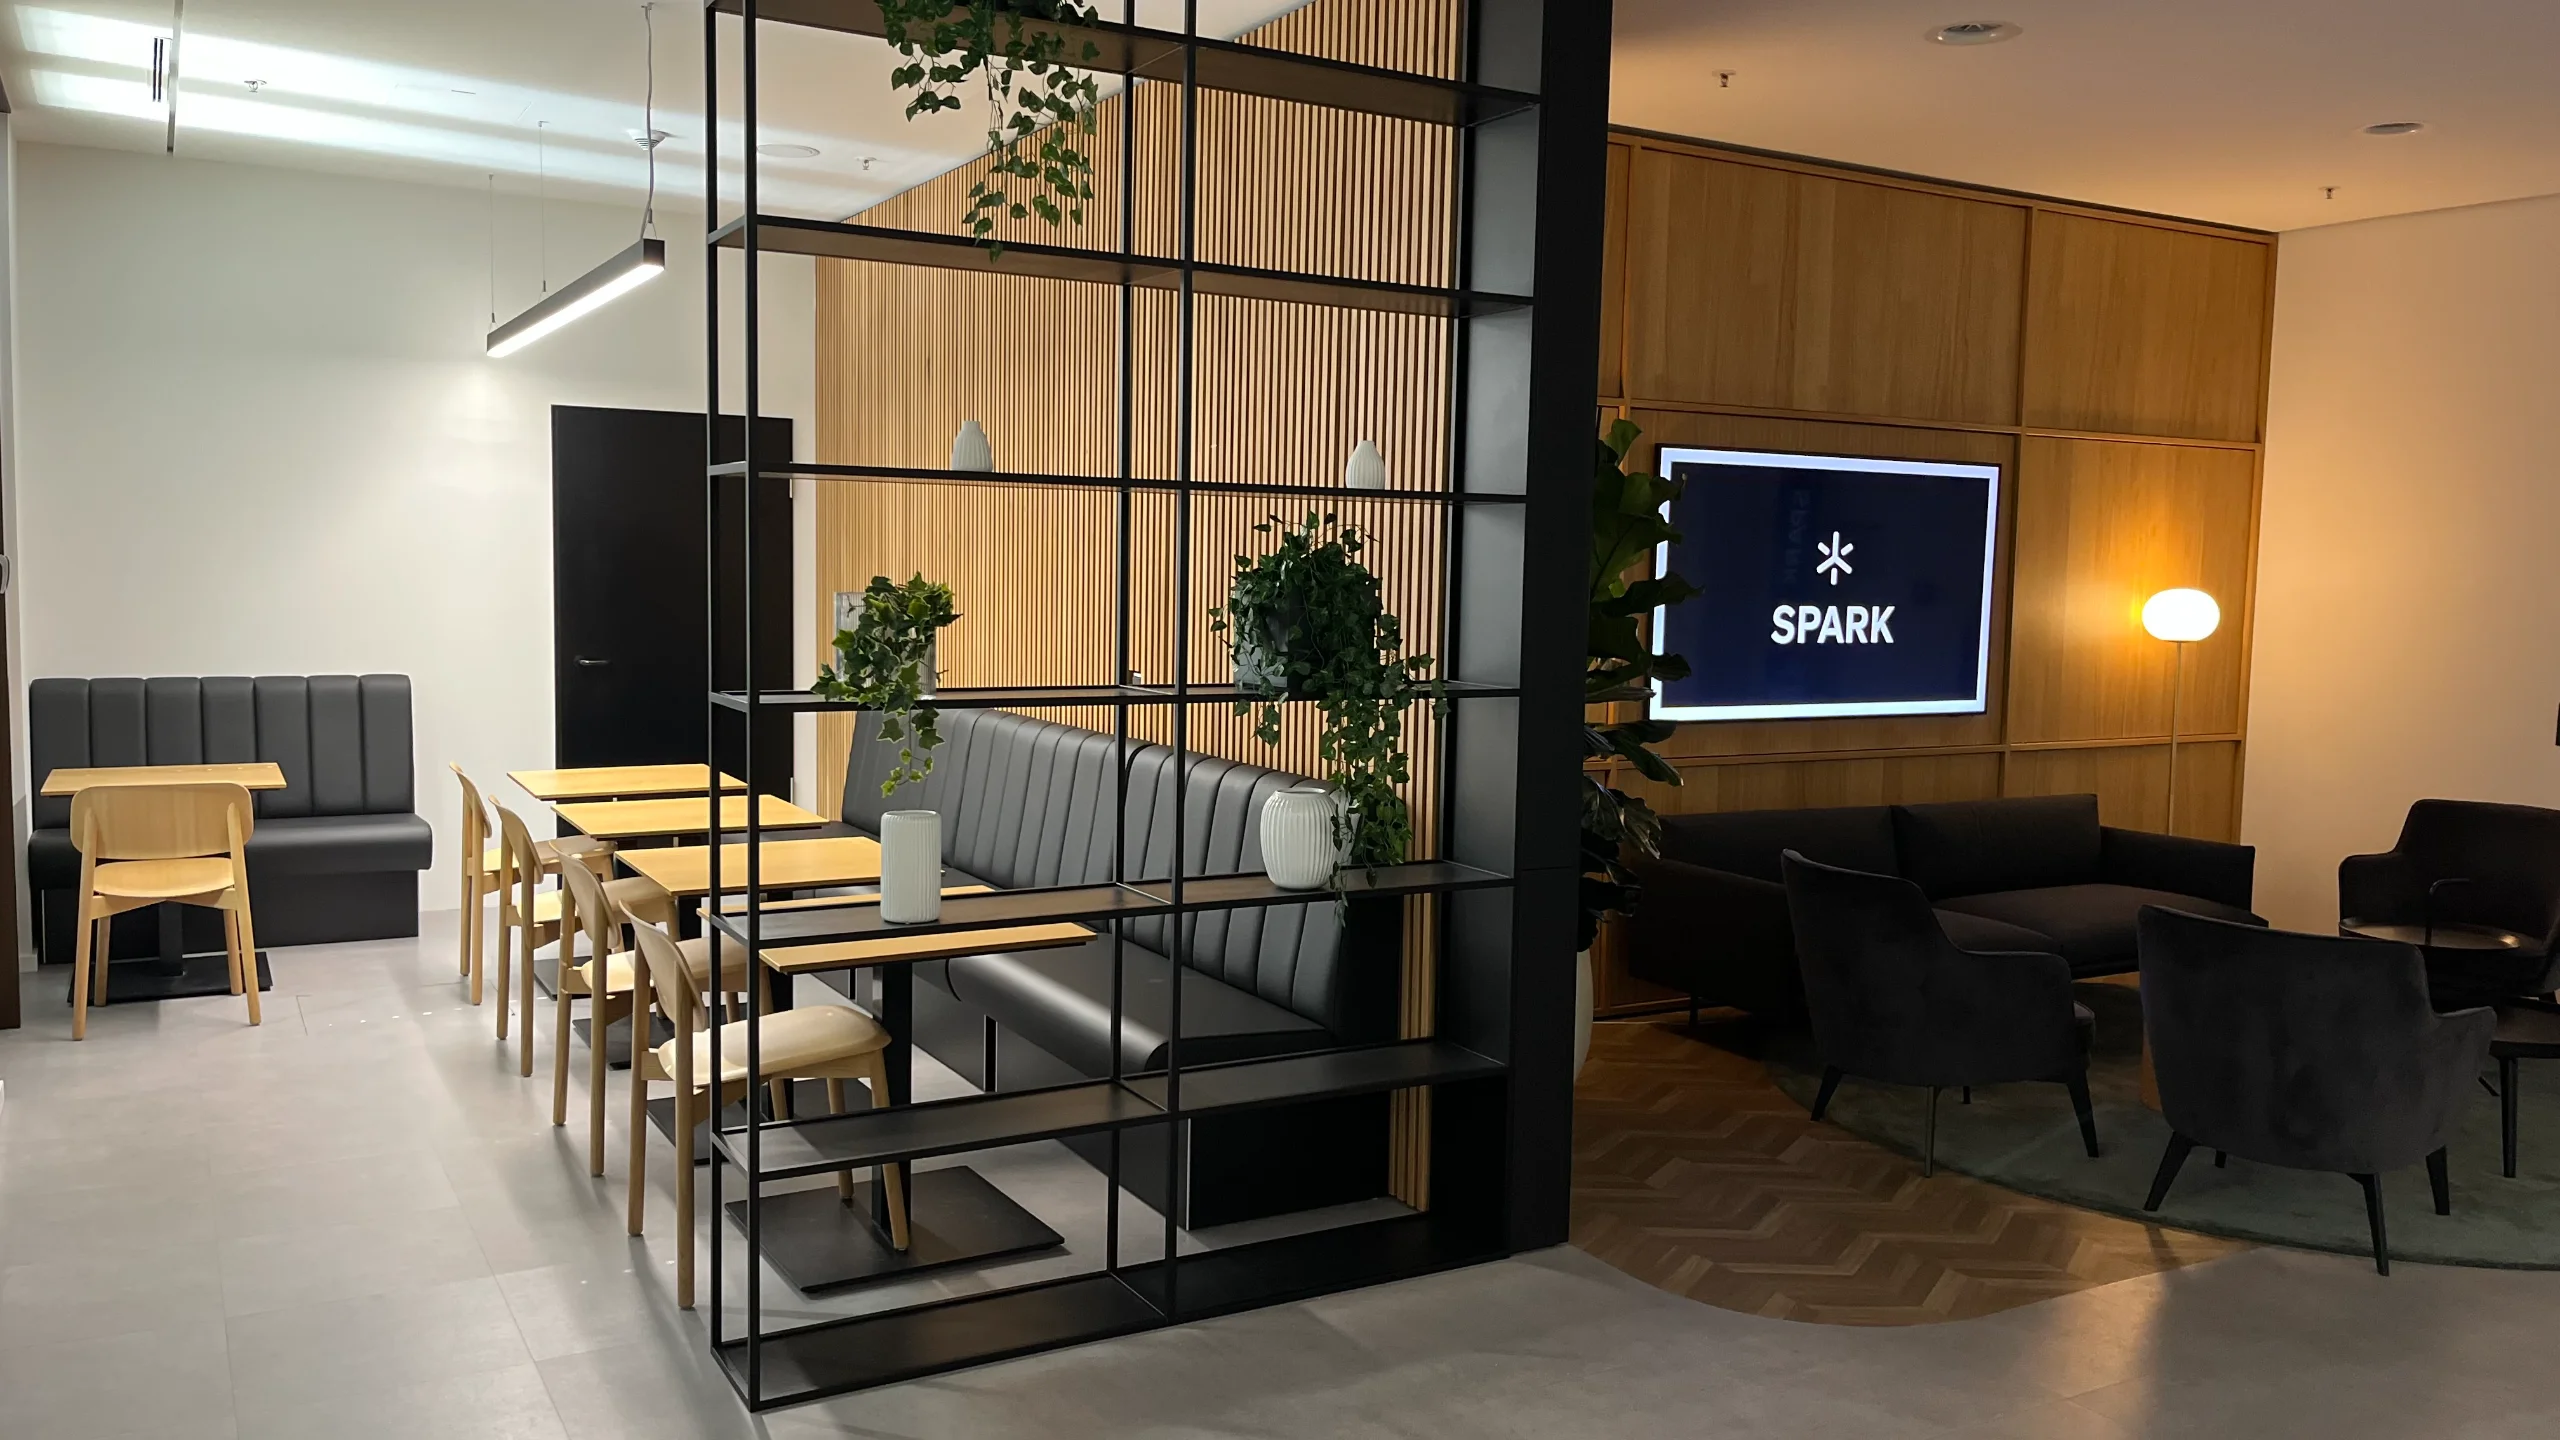
Liberty Stage — executive collaboration room
SPARK Stage Collection · No. 02

Liberty Stage

The executive room. Where decisions get the focus they deserve.
Capacity
Up to 199 guests
Area
283 m² · 3.0 m height
Floor
Level 5 · Junghof
Signature
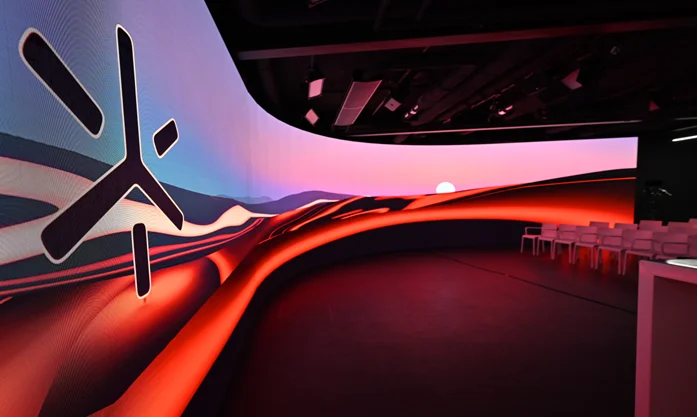
Integrated LED wall
Scroll
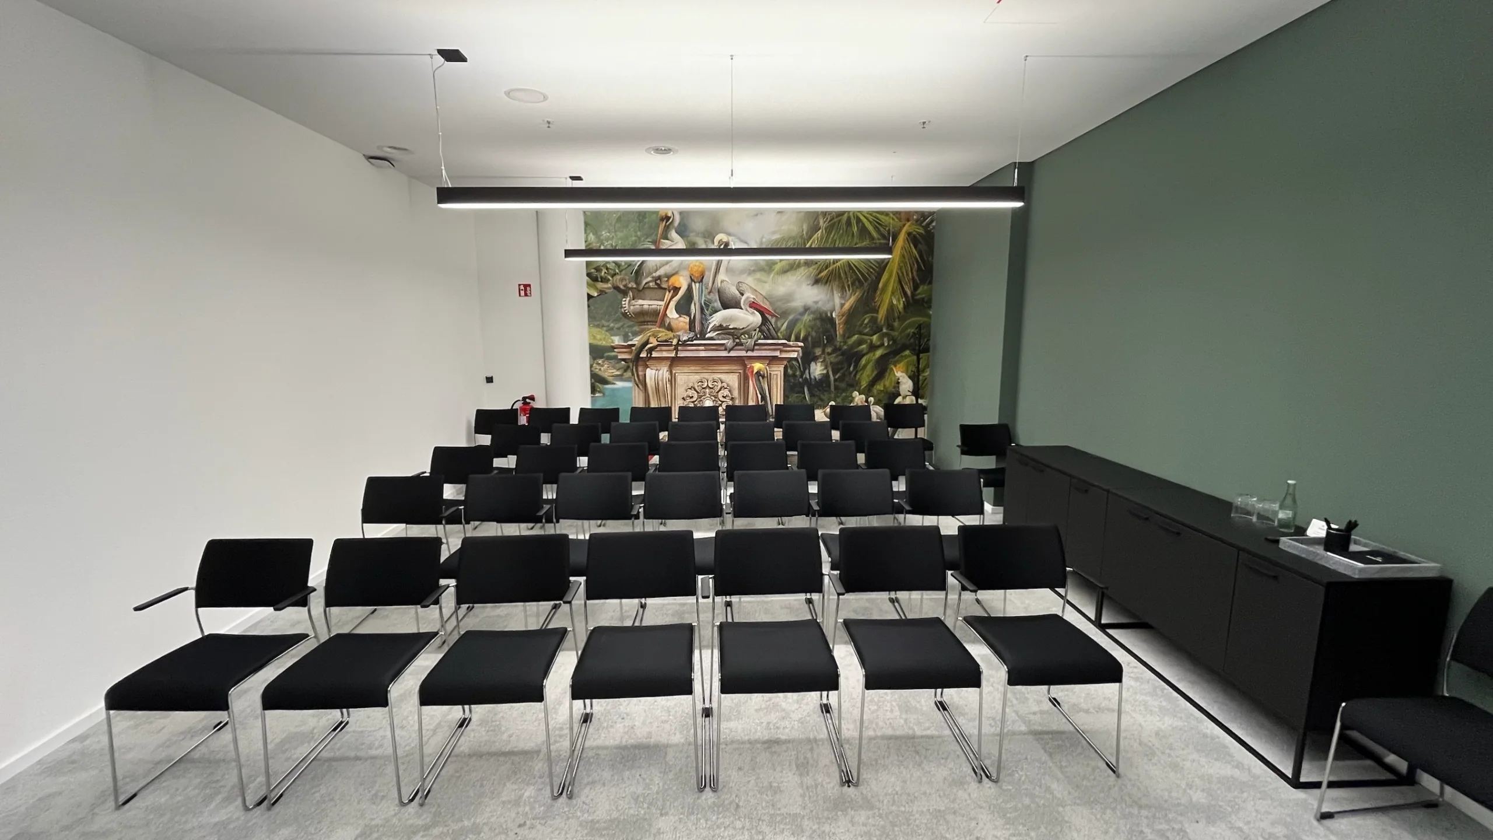
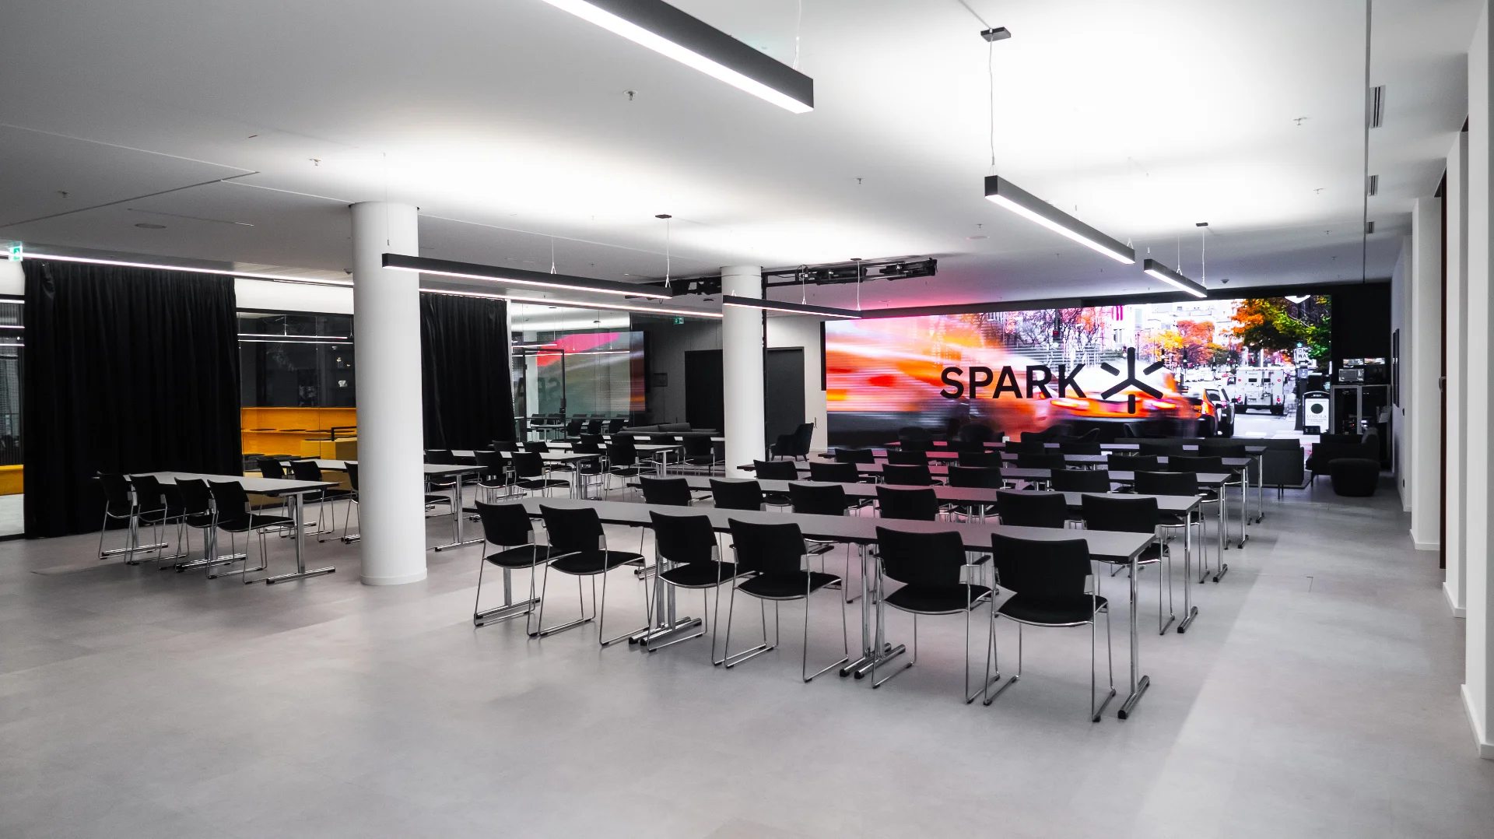
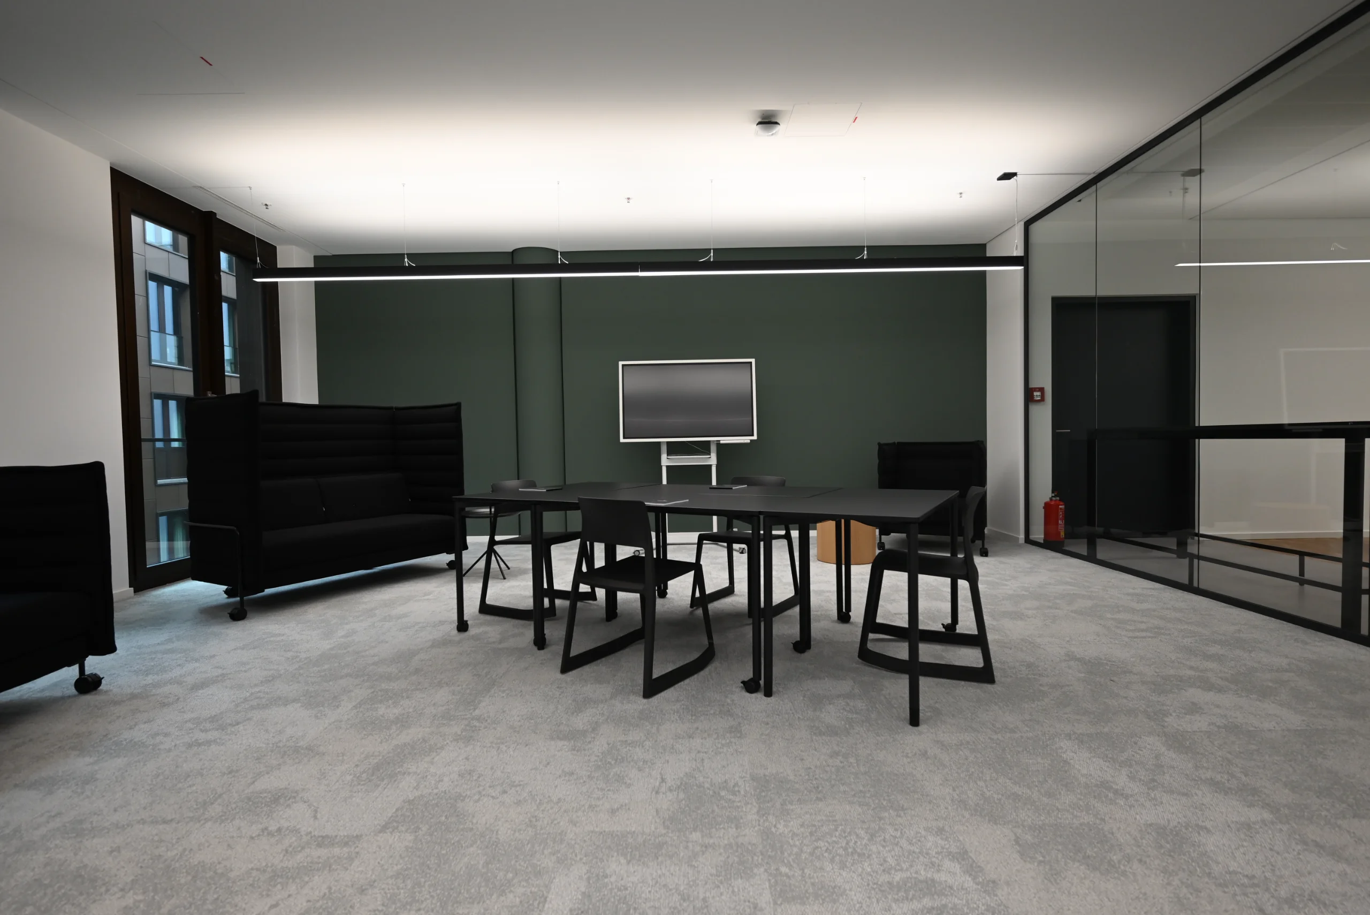
Liberty Stage in workshop mode
The Concept

A room that keeps a secret.

Liberty exists for the conversations that move a company — board strategy, leadership off-sites, the workshop where the next year is decided. Quiet, private and entirely yours.

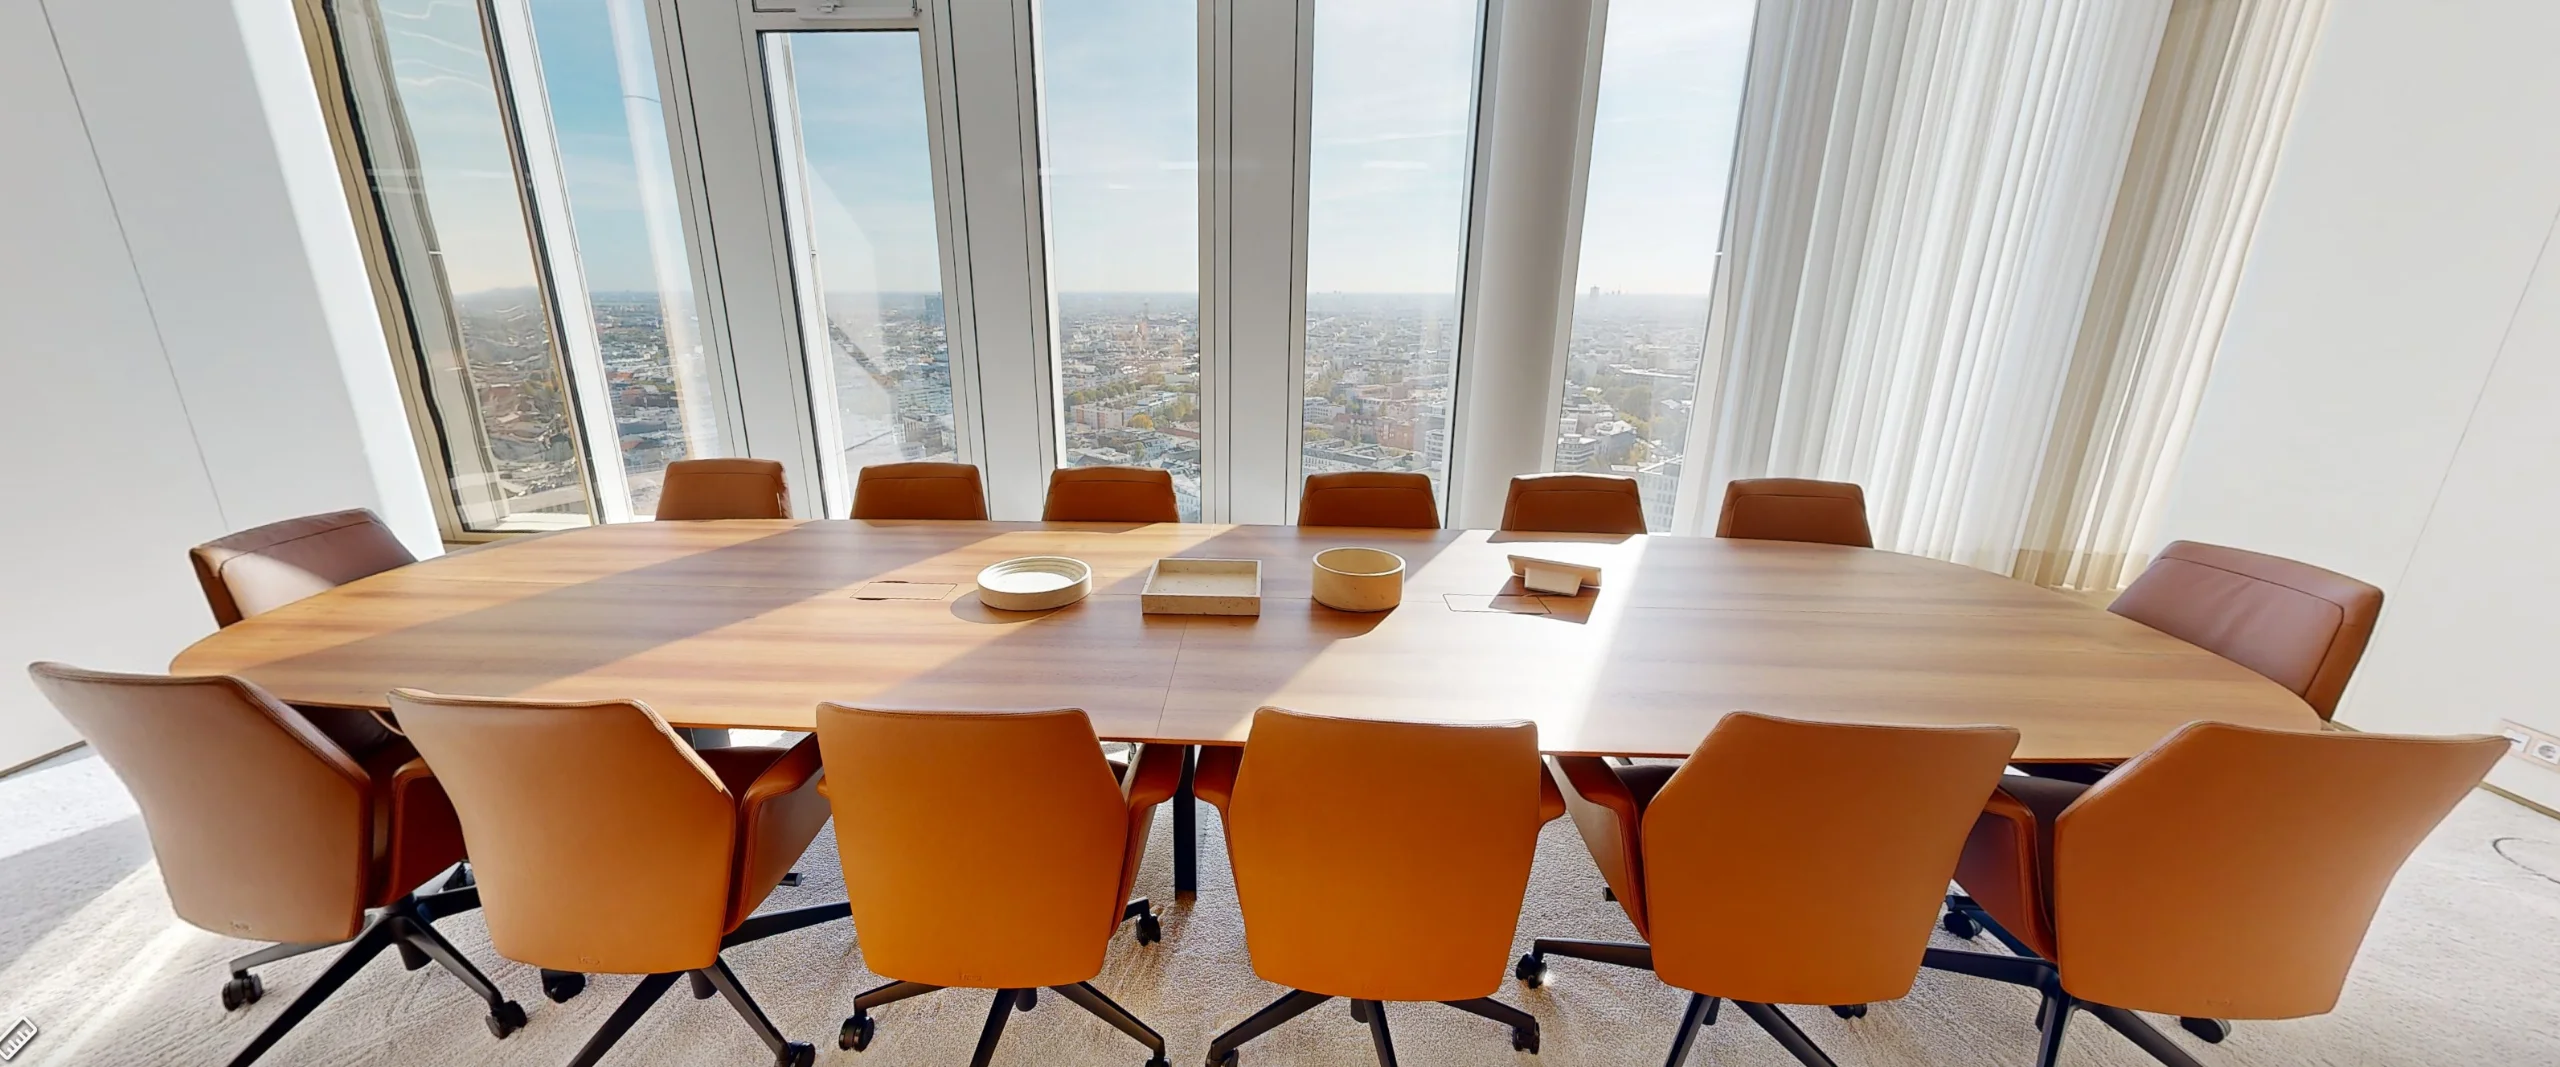
Daylight, warm oak and acoustically sealed walls. No passing traffic, no shared corridors — only your team, a host, and the space to think clearly from morning to close.

  • 01
    Absolute privacy

    Signal-isolated, NDA-controlled access — what is said in Liberty stays in Liberty.

  • 02
    Hospitality, not catering

    A dedicated host and chef-led breaks keep the day moving without interruption.

  • 03
    Reconfigures with you

    Boardroom to plenary to break-outs — the room follows the agenda, not the reverse.

Design

Calm, by design.

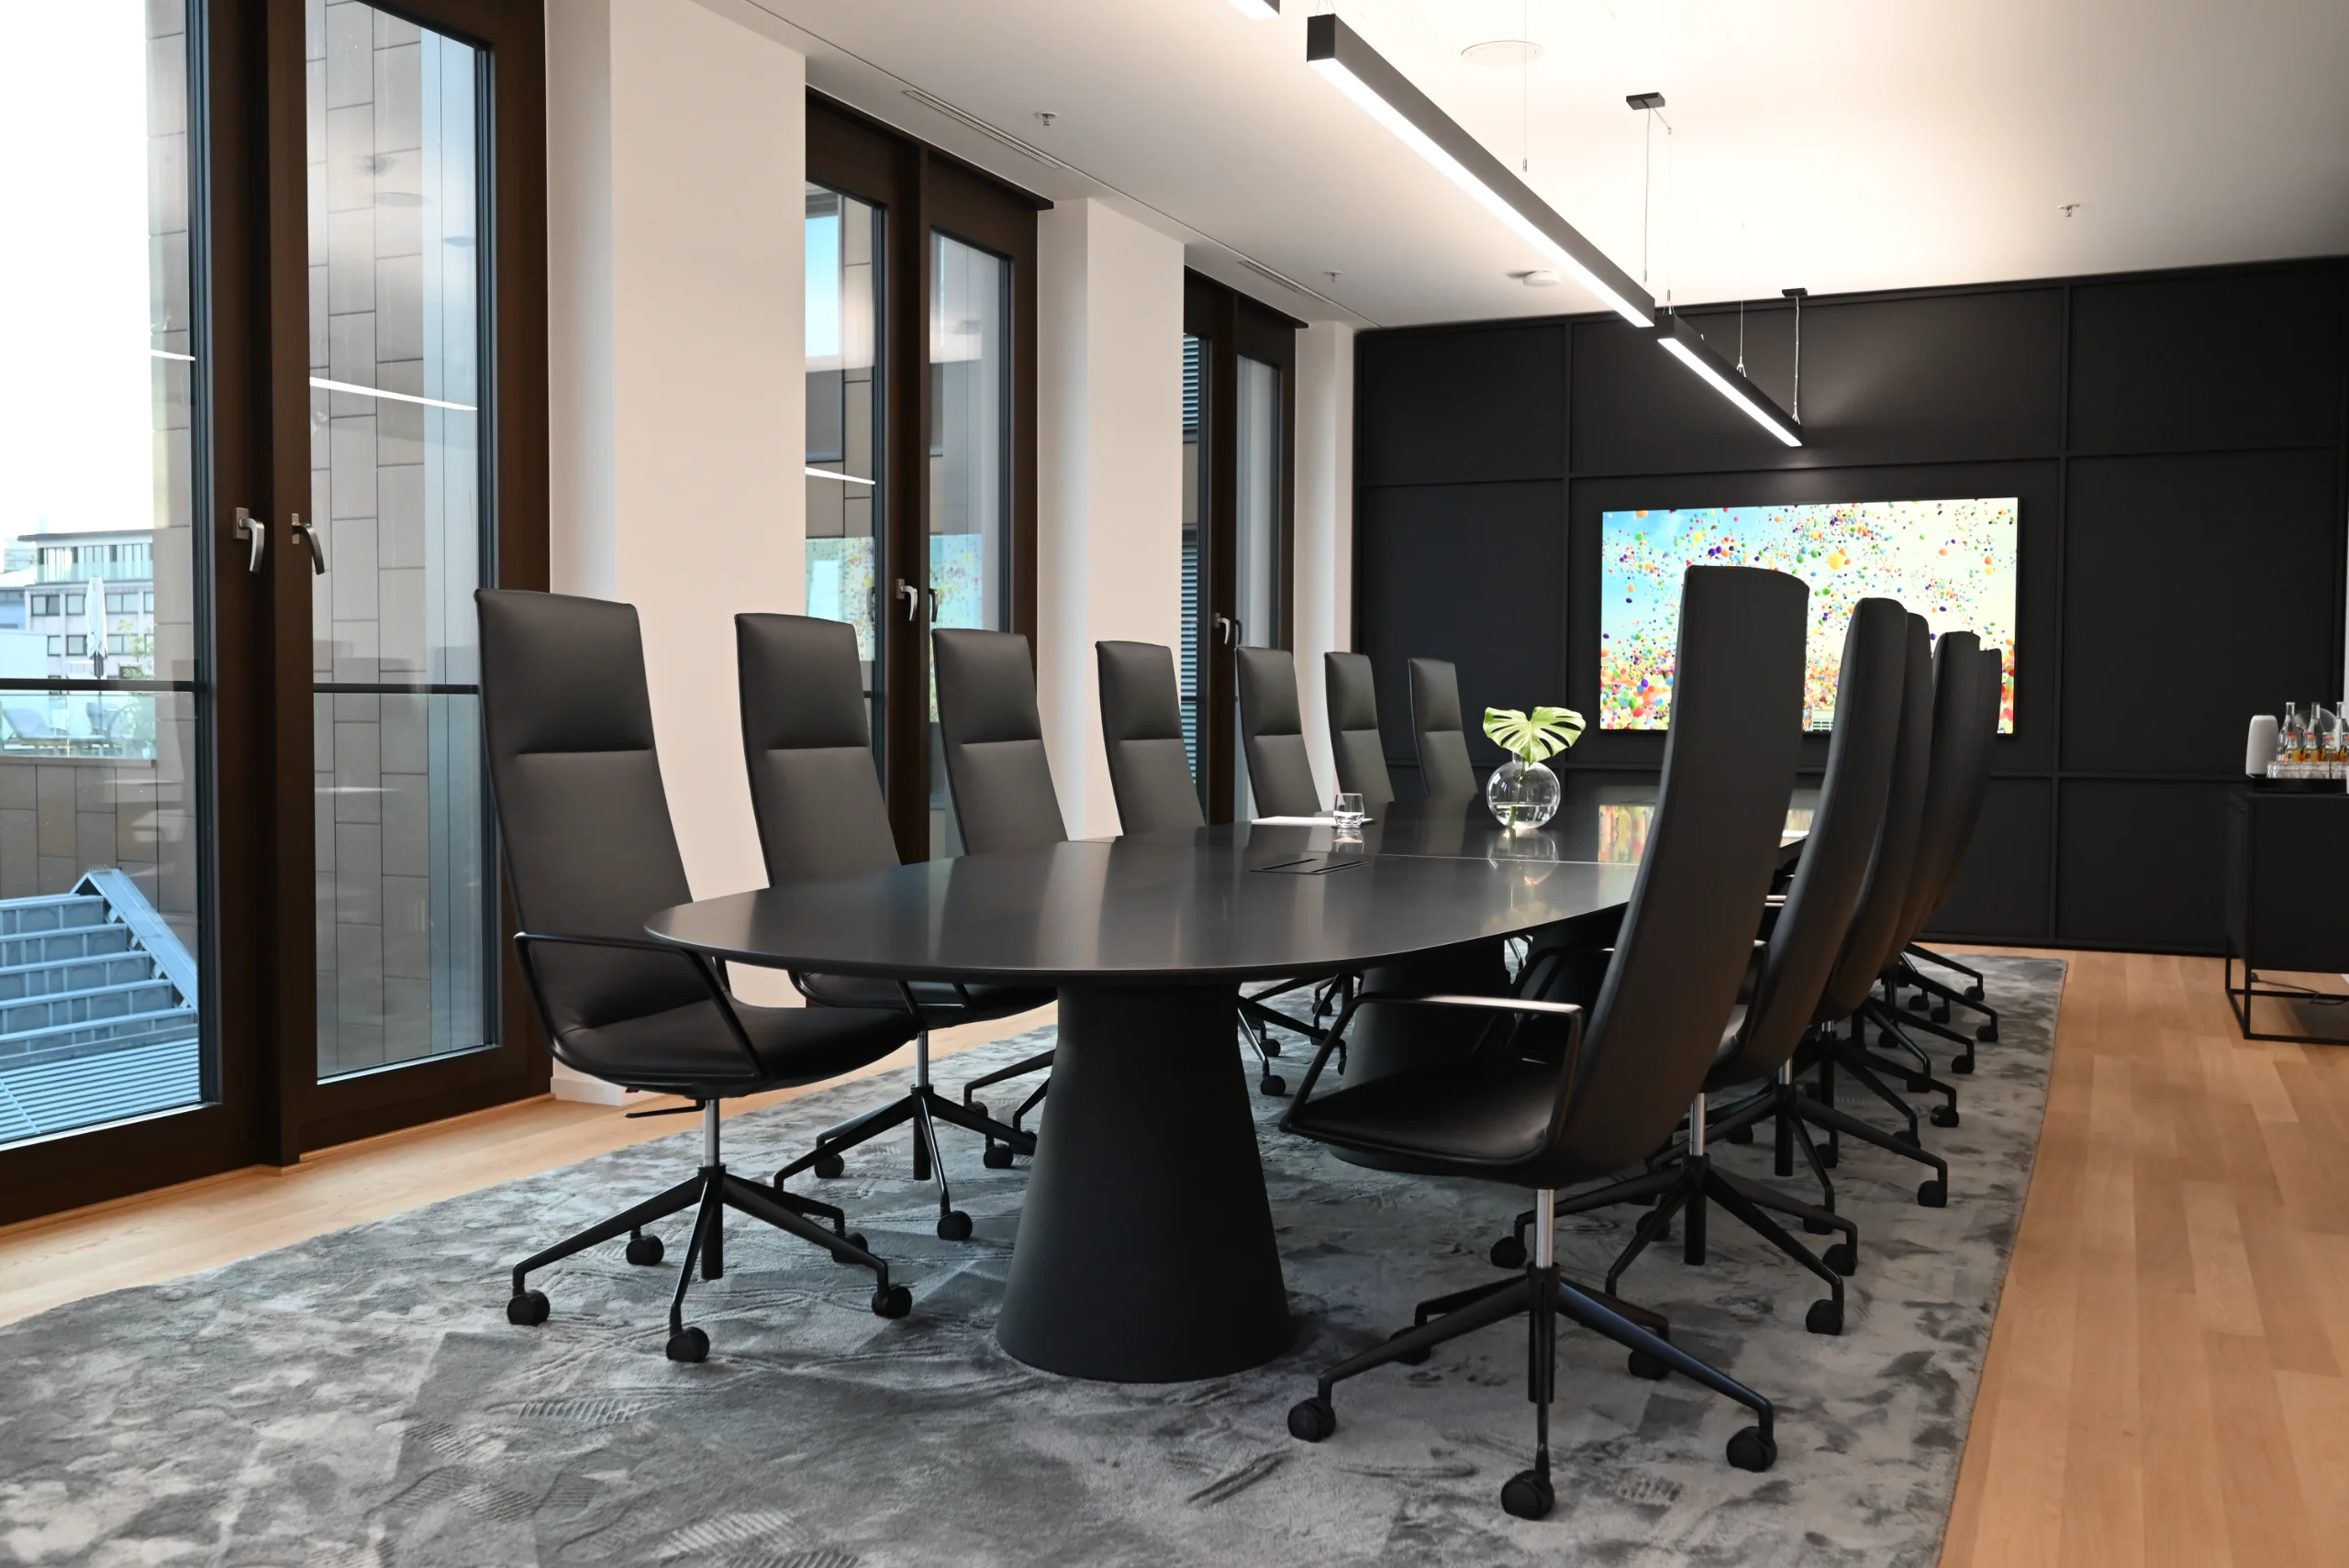
Natural light, tactile materials and a palette that lowers the temperature of any conversation.

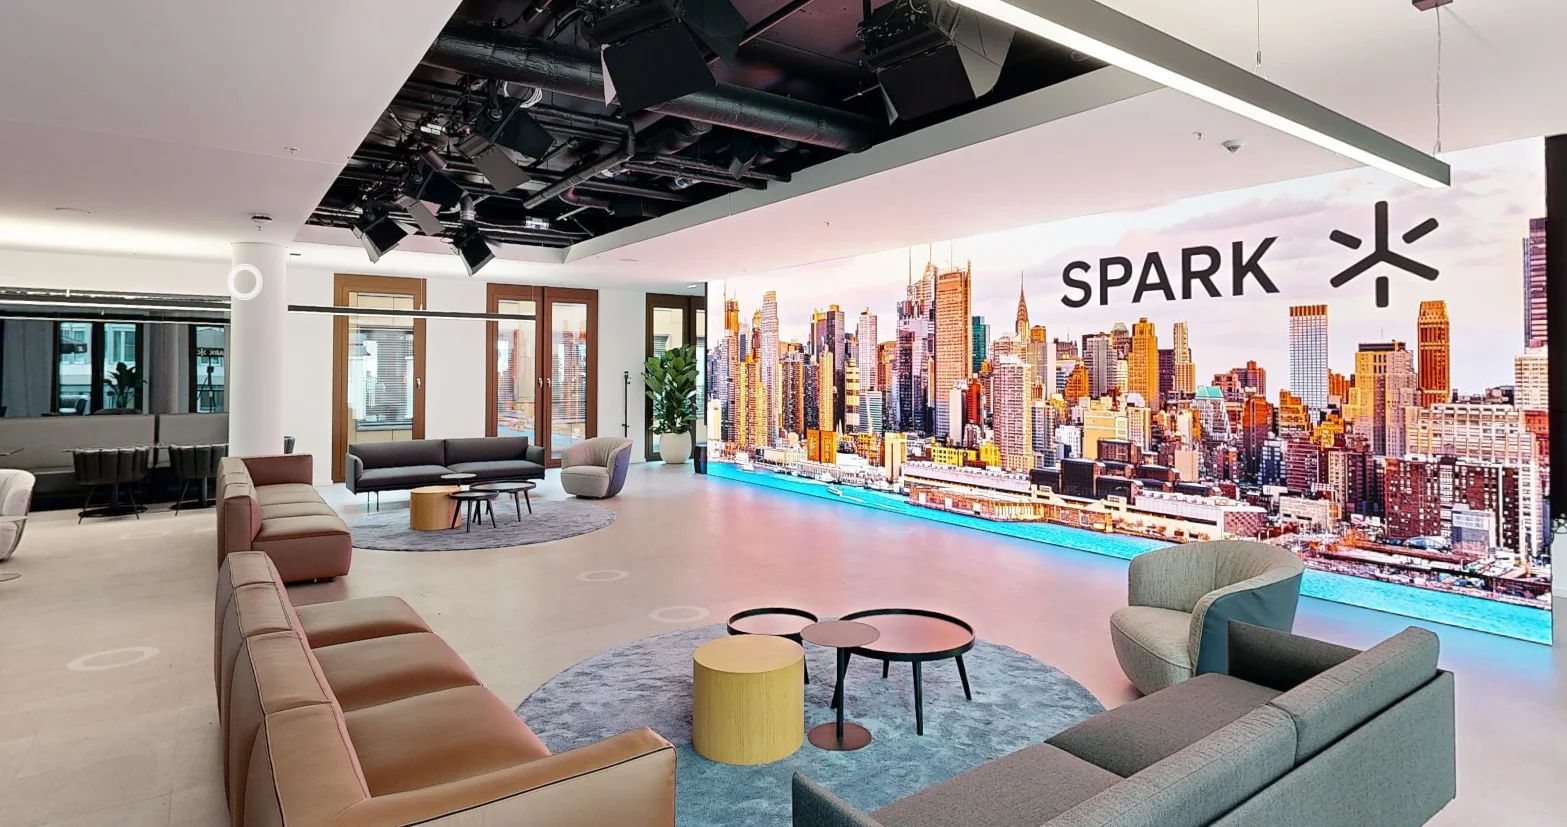
Liberty Stage daylit collaboration space
The Atmosphere

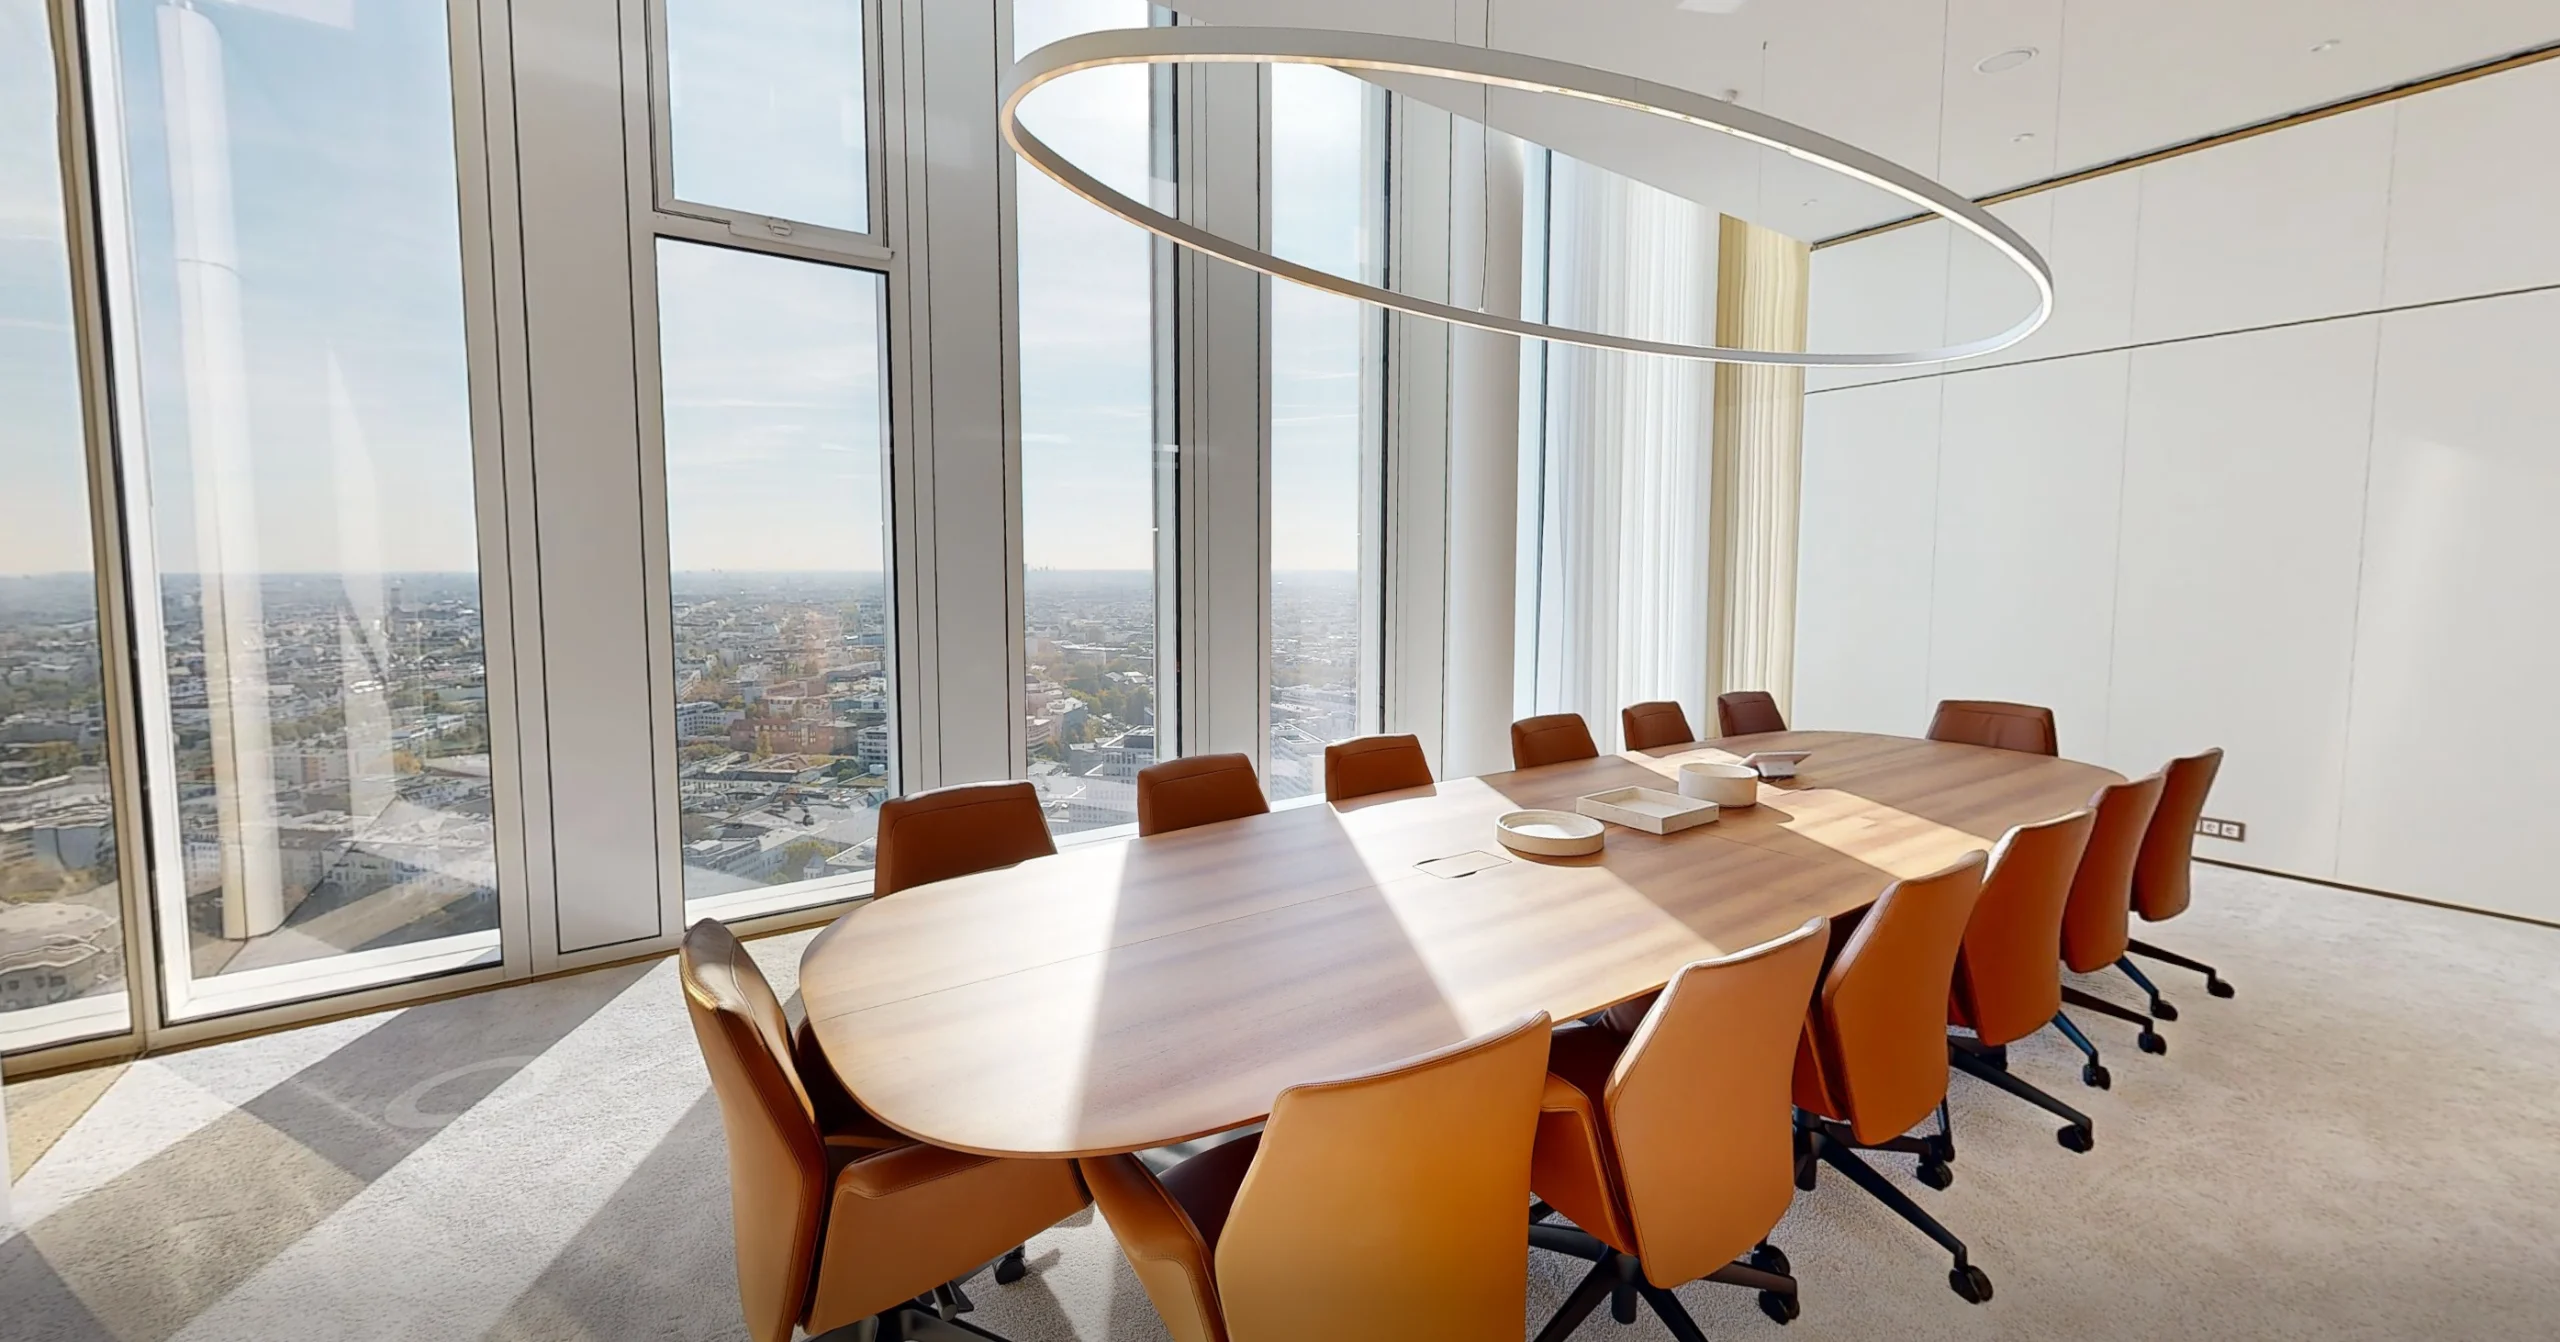
Daylight you can work in.

Floor-to-ceiling glazing with circadian-tuned house lighting — sharp enough for detail, soft enough for hours.

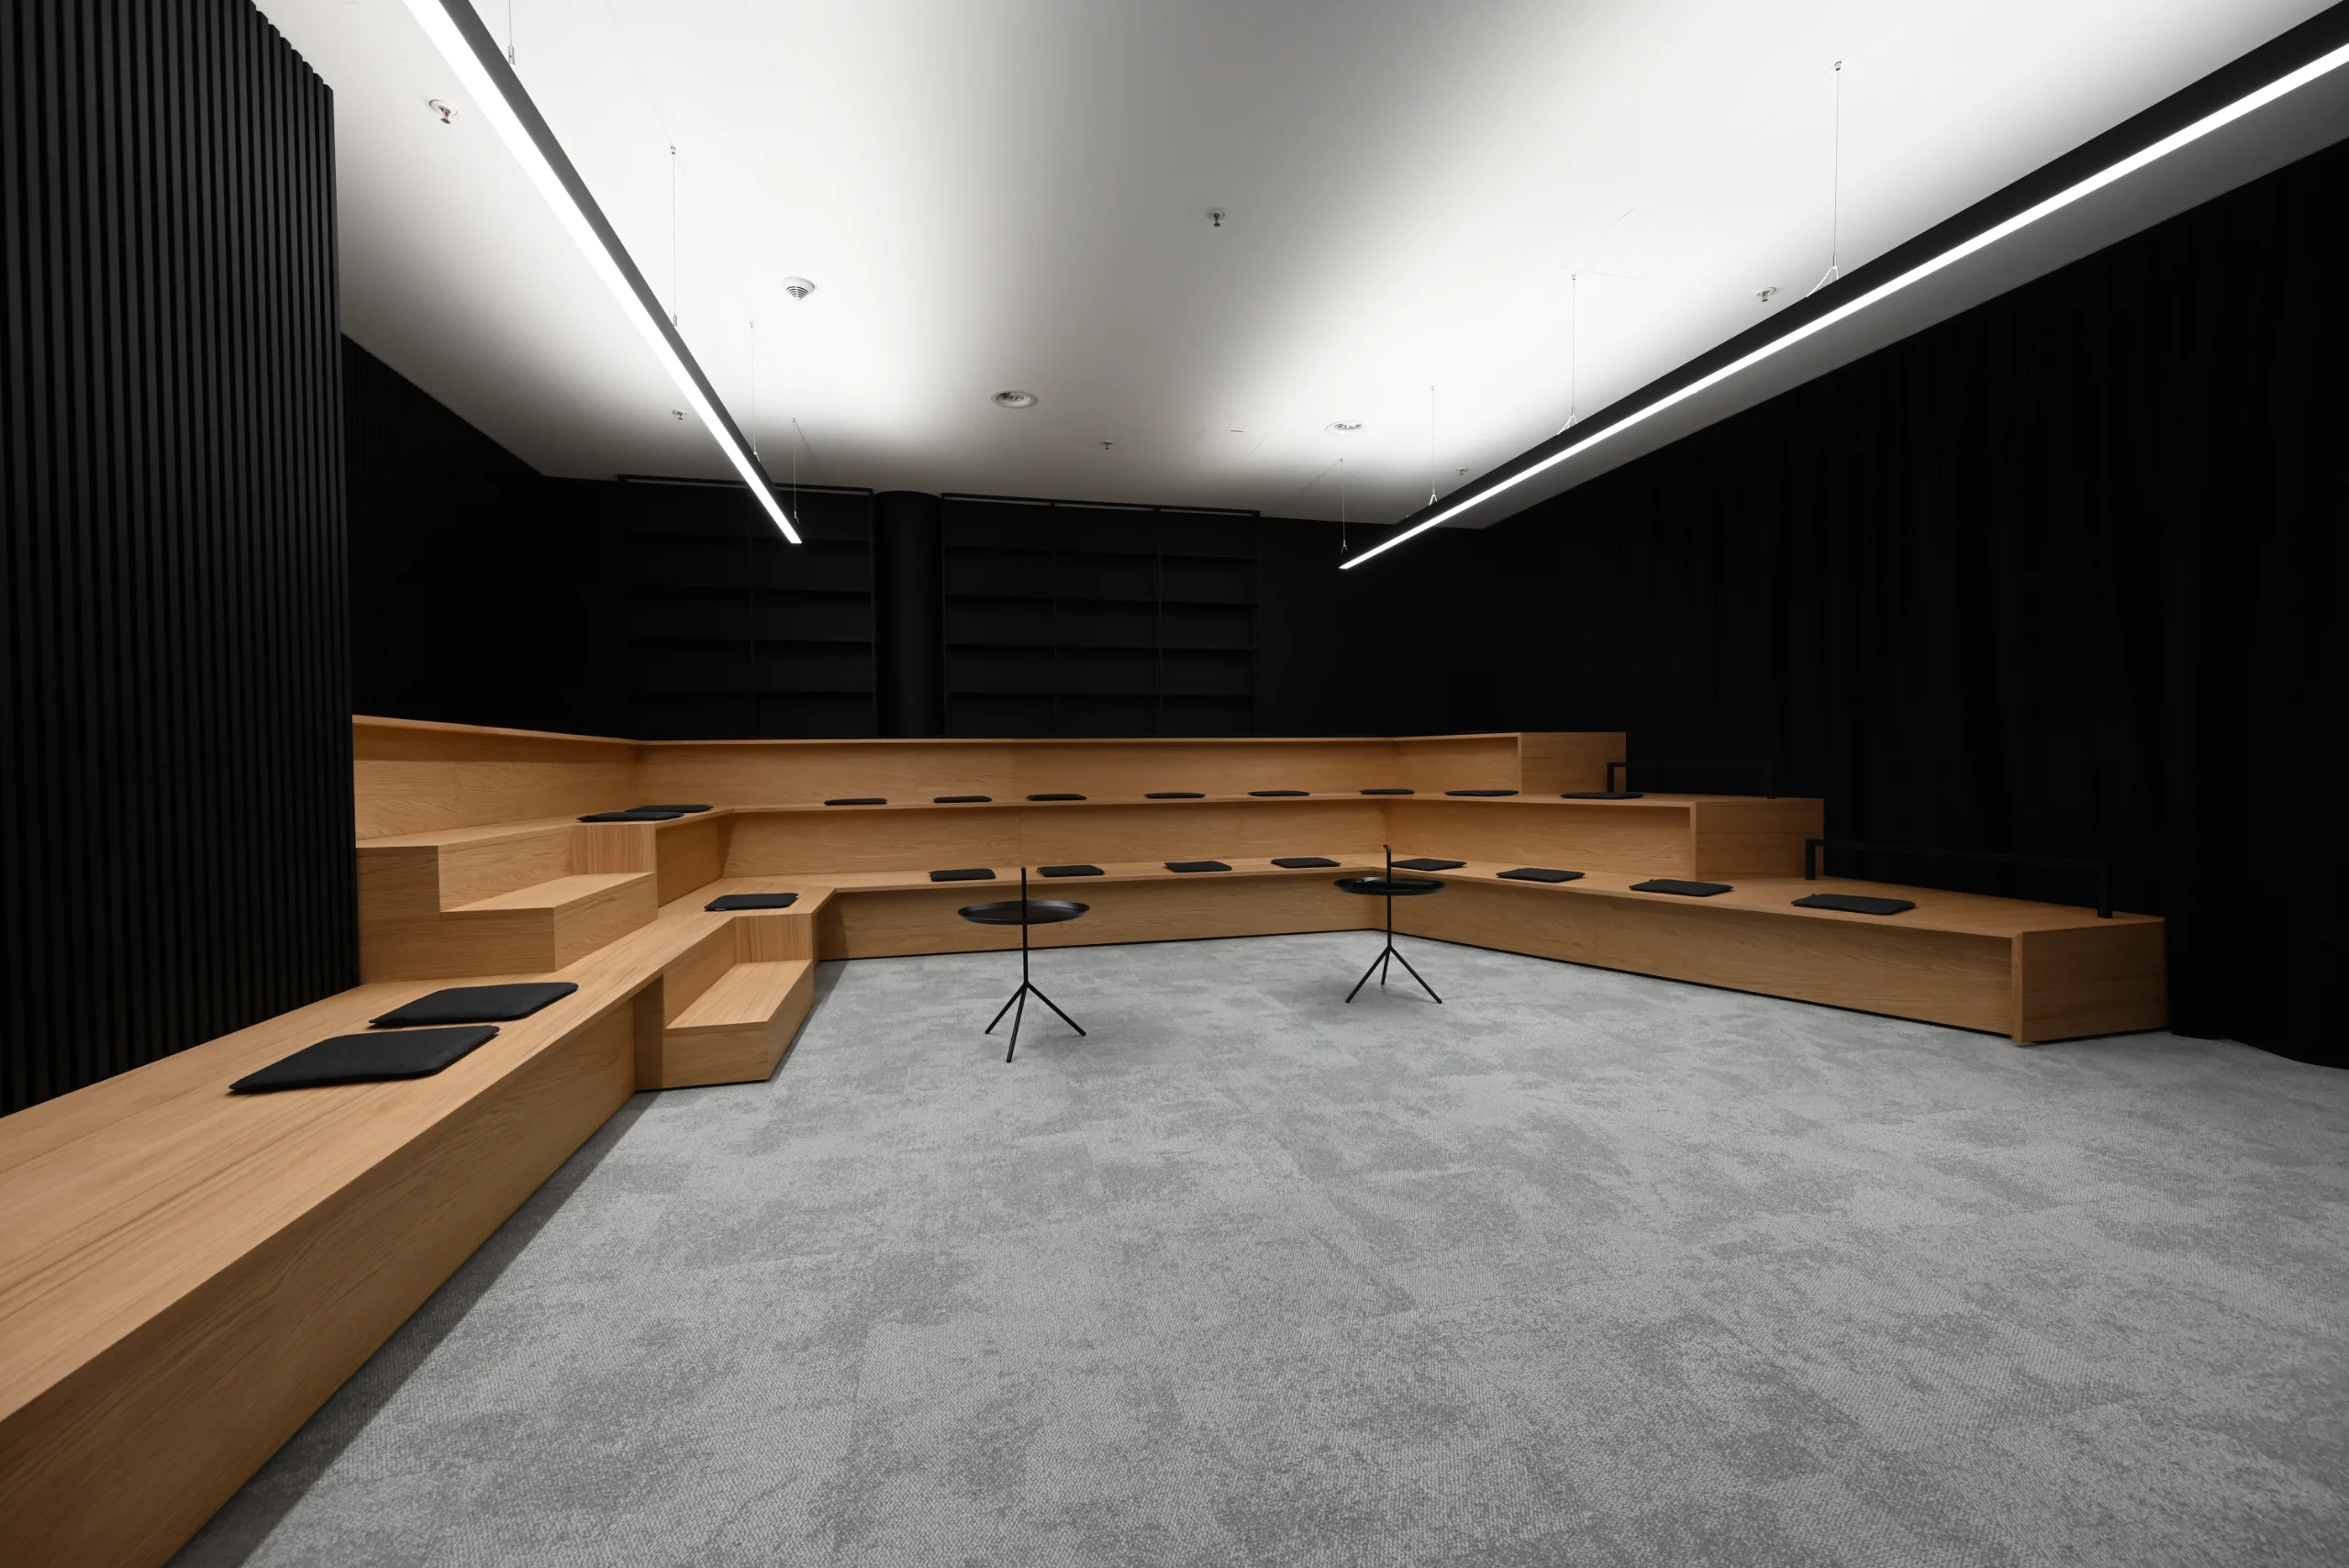
Architectural detail
Oak & daylight · the envelope
Collaborative working session
Break-out · working session
Virtual Tour

Walk the room before you book.

Liberty Stage tour preview
360° walkthrough · flythrough · hotspots
General Arrangements

How the room works.

A private suite — boardroom core, two break-out alcoves and a hosting pantry — sealed behind a single controlled entrance.
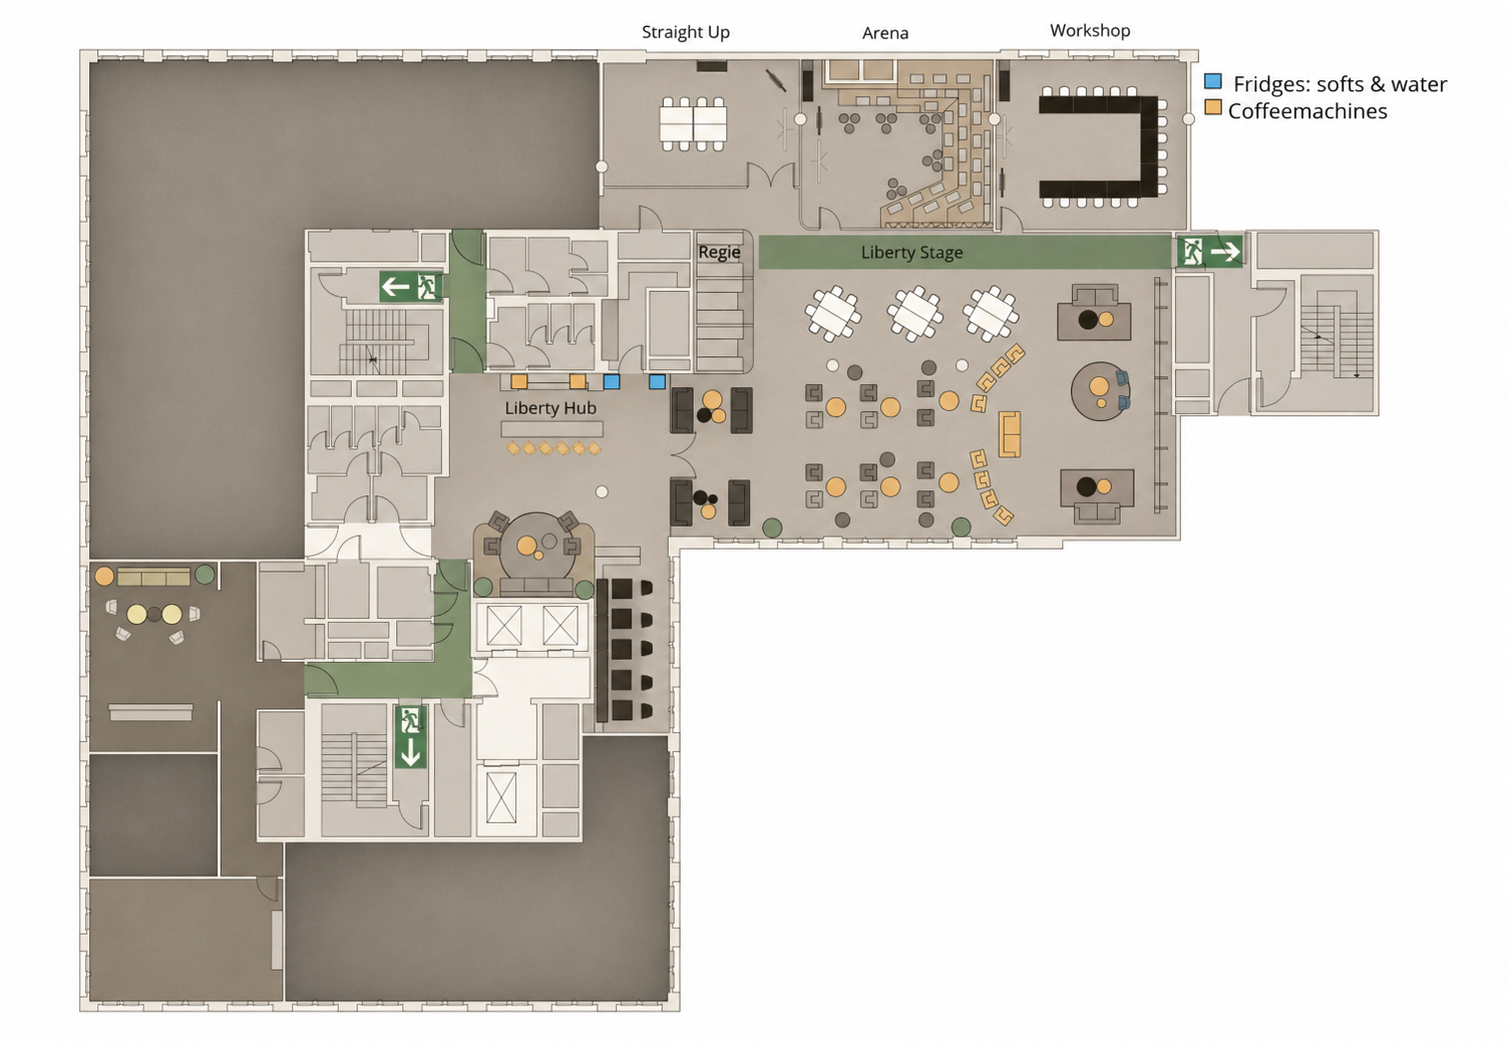
Liberty Stage · Level 5 — General ArrangementIndicative
Boardroom · 28 Break-out A Break-out B Hosting Pantry Lounge & Arrival
  • A
    Boardroom Core
    Signal-isolated, secure AV, hybrid-ready
    28 seats
  • B
    Break-out Alcoves
    Two rooms for syndicate work
    2 × 12
  • C
    Hosting Pantry
    Chef-led breaks, private service
    On-floor
  • D
    Lounge & Arrival
    Controlled entrance, cloak, quiet wait
    60 m²
Technical Specifications

Event layouts & capability.

Indicative capacities — confirmed on enquiry

Capacity199 guests
Area283 m²
Ceiling height3.0 m
LED wallIncluded
Breakout rooms3
HospitalityIntegrated
Hybrid readyYes
LocationFrankfurt CBD
Theatre
199guests
Classroom
124guests
Cabaret
90guests
Banquet
100guests
Boardroom
80guests
Cocktail
199standing

Room

Event area283 m²
Ceiling height3.0 m
DaylightYes · blackout
FloorLevel 5 · Junghof
AccessibilityStep-free · direct lift

LED & Content

DisplayIntegrated LED wall
BrandingCustom · sponsor
ContentMotion graphics · welcome
DataLive visualisation

Audio

SystemProfessional PA
MicrophonesWireless · handheld
HeadsetsAvailable
RecordingAudio capture

Video

PresentationFull AV stack
CamerasMulti-cam setups
StreamingLivestream · record
ConferencingVideo conference

Connectivity

Wi-FiHigh-speed
InternetDedicated line
HybridFull infrastructure

Hospitality

Coffee breaksOn-floor stations
LunchFlying · buffet
DinnerSeated · family style
ReceptionCocktails · finger food
Adjacent spaces
Liberty Hub
60 m² · up to 36

Registration, networking, coffee breaks and sponsor area.

Workshop
57 m² · up to 48

Breakout sessions, trainings and group work.

Straight Up
45 m² · up to 35

Executive workshops and board meetings.

Arena
54 m² · up to 15

Speaker ready room, green room and VIP meetings.

The Stage Collection

Three rooms, one standard.

Explore the other stages at SPARK Frankfurt.

Liberty Stage
Enquire · Liberty Stage

Give the decision a room.

Tell us the format and the dates. A SPARK event consultant will tailor Liberty to your agenda within one working day.
Liberty Stage
Conference · Hybrid · Hospitality